B-513 Weber Street N,Waterloo, ON N2L 4G1
Waterloo, ON N2L 4G1







Description
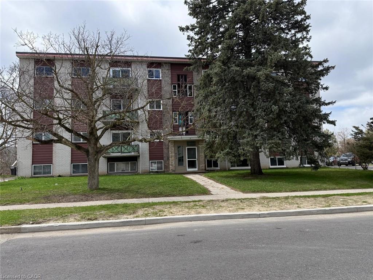
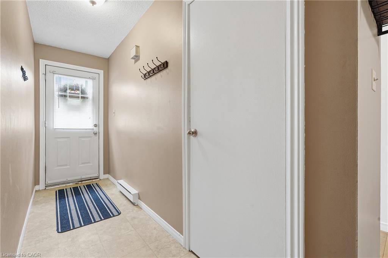
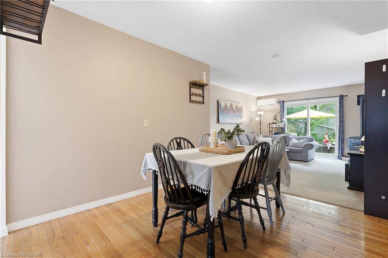
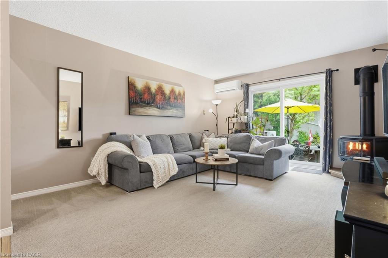
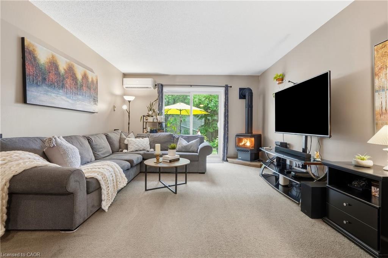
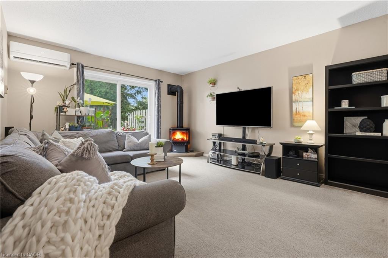
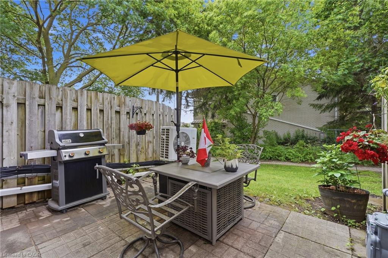
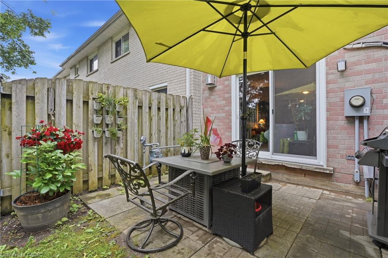
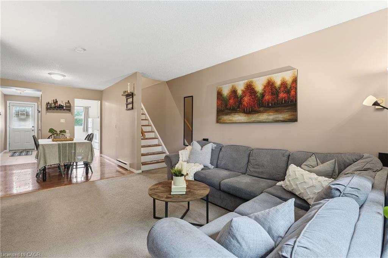
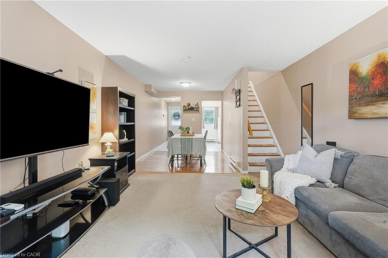
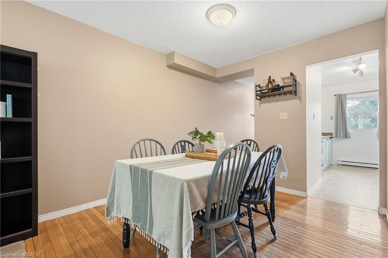
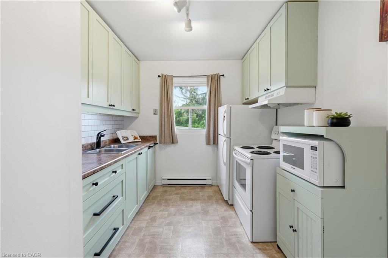
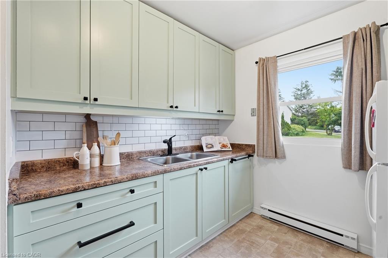
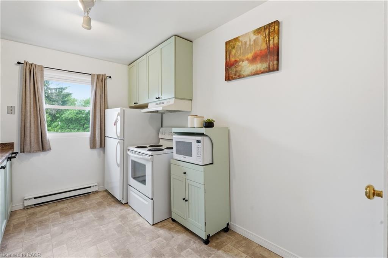
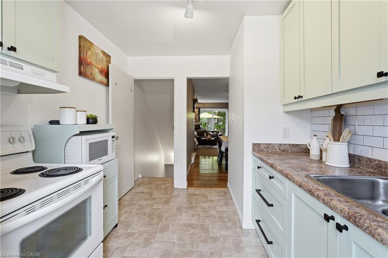
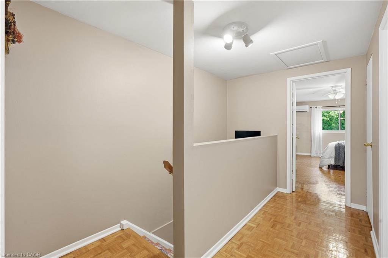
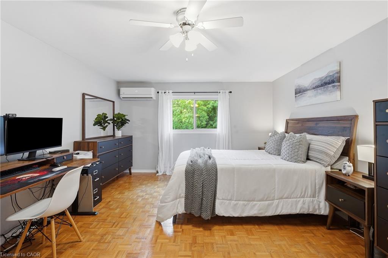
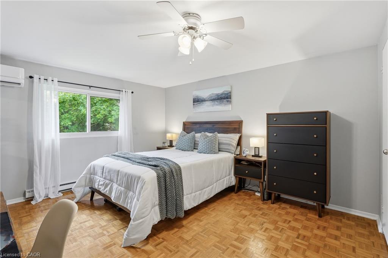
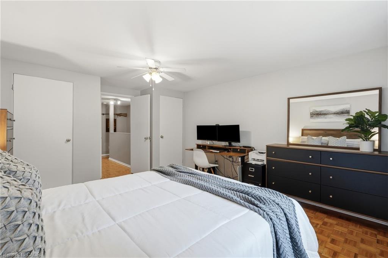
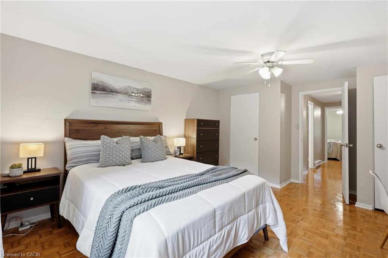
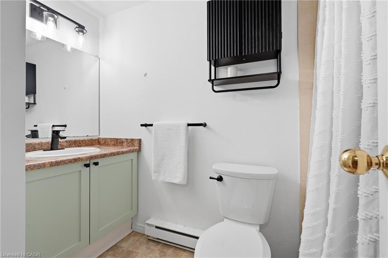
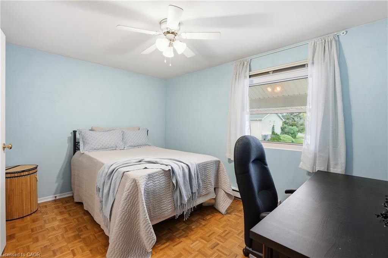
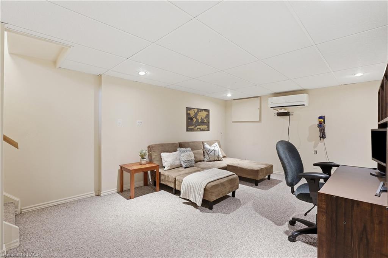
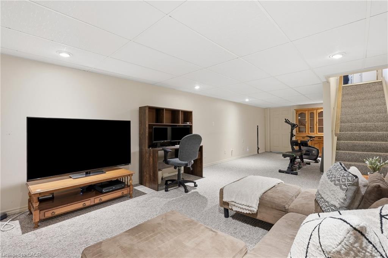
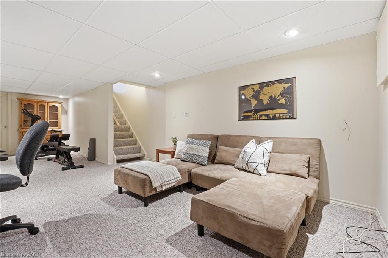
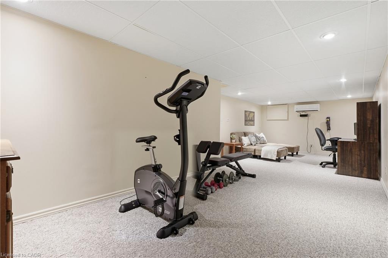
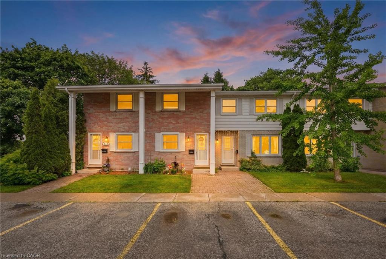
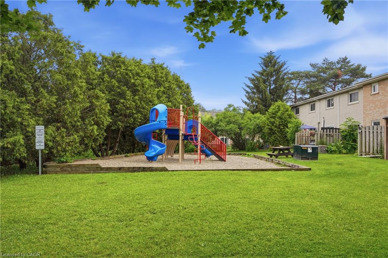
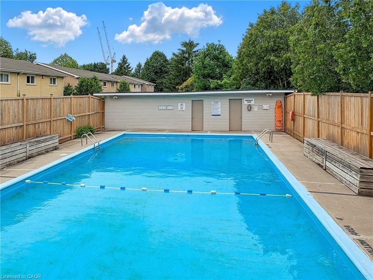
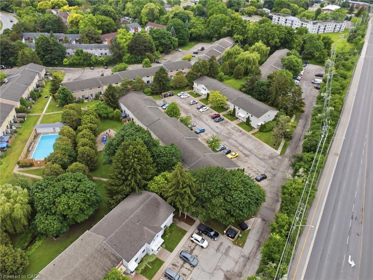
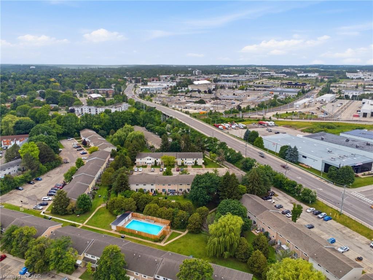
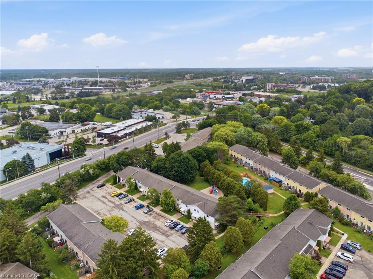
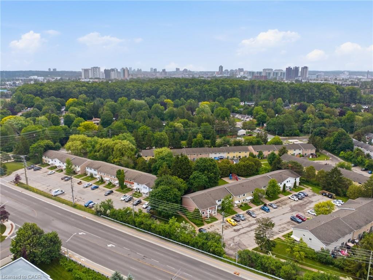
Beautiful condo townhome in an ideal location. This 2 story, one bathroom home features an open concept dining / living room with a sliding glass door to your brick patio and walking trail along the creek and park. The outdoor pool is fantastic for families to cool off in the summer! Upstairs you'll find 2 bedrooms, with a very spacious primary room and a 4 piece bath. The finished basement is great extra space with a rec room and home gym, office or crafts area. The wall split heating/cooling units offer consistent heating and cooling throughout the home plus a cozy gas fireplace in the living room when you want some extra ambiance. Located close to universities, shopping, public transit and the expressway, this is a great opportunity for young families to get into the housing market or for investors looking to add to their portfolio. Call today for a private showing!
Details
| MLS # | 40840623 |
|---|---|
| Listing Type | For Sale |
| Style | Town House |
| HOA Dues | $419 |
| Sub-Type | Resale |
| Status | Active |
| Year | 1972 |
| Days On Site | 62 |
| Listing Provided By | RE/MAX SOLID GOLD REALTY (II) LTD. | Luke Shantz |
Features
| Bed(s) | 2 |
|---|---|
| Bath(s) | 1 Total |
| SQ Feet | 1,110 |
| Basement | Y |
| Story(s) | 2 |
| Zoning | GR |
Interior
| Appliances | Water Heater Owned, Water Softener, Dryer, Refrigerator, Stove, Washer |
|---|---|
| Rooms Total | 8 |
| Cooling | Ductless, Wall Unit(s) |
| Cooling Yes / No | No |
| Heating | Baseboard, Electric, Fireplace-Gas, Natural Gas, Heat Pump |
| Heating Yes / No | Yes |
| Fireplaces Total | 1 |
| Fireplace Features | Living Room, Gas |
| Laundry Features | In Basement, In-Suite |
Exterior
| Exterior Features | Private Entrance, Year Round Living |
|---|---|
| Lot Features | Urban, Ample Parking, Highway Access, Park, Place of Worship, Playground Nearby, Public Transit, Ravine, Schools, Shopping Nearby |
| Construction Materials | Brick Veneer, Concrete |
| Roof | Asphalt Shing |
| Foundation Details | Poured Concrete |
| Patio And Porch Features | Patio |
Parking
| Parking Features | Assigned |
|---|---|
| Open Parking Yes / No | Yes |
| Attached Garage Yes / No | No |
Utilities
| Utilities | Cable Available, Cell Service, Electricity Connected, High Speed Internet Avail, Natural Gas Connected, Recycling Pickup |
|---|---|
| Sewer | Sewer (Municipal) |
Taxes
| Tax Annual Amount | 2606.72 |
|---|
Area Information
| Province | ON |
|---|---|
| County | Waterloo |
| City | Waterloo |
| Postal Code | N2L 4G1 |
| Area | 4 Waterloo West |
| Subarea | 421 Lakeshore | Parkdale |
| Community Name | 421 Lakeshore/Parkdale |
| Listing VS Median (in 421 Lakeshore/Parkdale) | |
Price: $385,000 low | high Med: $419,000 sqft: 1,110 low | high Med: 956 $ / sqft: $347 low | high Med: $466 On site: 62 low | high Med: 37.5 | |
Market Activity N2L 4G1
Request a showing
Request a showing
Contact
Learn More About This Property

| Province | ON |
|---|---|
| County | Waterloo |
| City | Waterloo |
| Postal Code | N2L 4G1 |
| Area | 4 Waterloo West |
| Subarea | 421 Lakeshore | Parkdale |
| Community Name | 421 Lakeshore/Parkdale |
| Listing VS Median (in 421 Lakeshore/Parkdale) | |
Price: $385,000 low | high Med: $419,000 sqft: 1,110 low | high Med: 956 $ / sqft: $347 low | high Med: $466 On site: 62 low | high Med: 37.5 | |