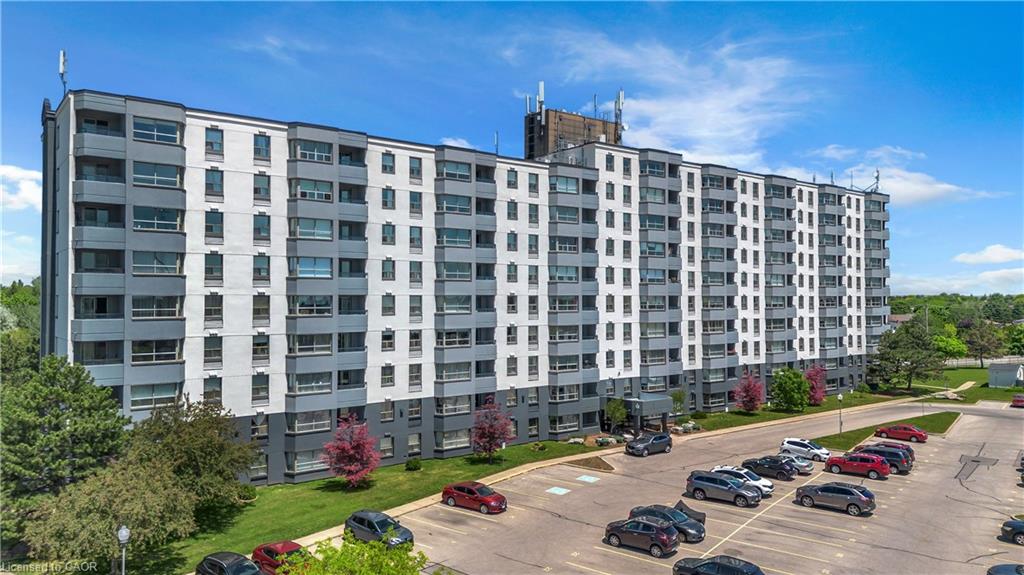
In-Person: 08/23 2:00 PM - 4:00 PM
9-375 Holiday Inn Drive,Cambridge, ON N3C 3P6
Cambridge, ON N3C 3P6









Description
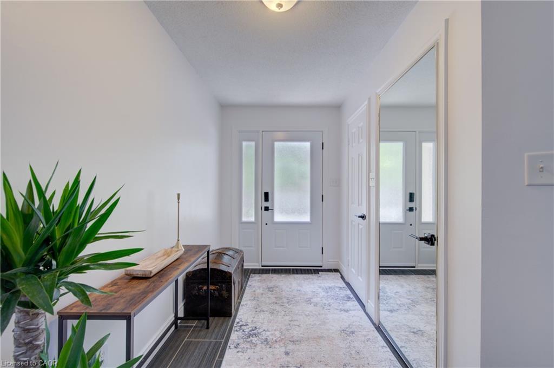
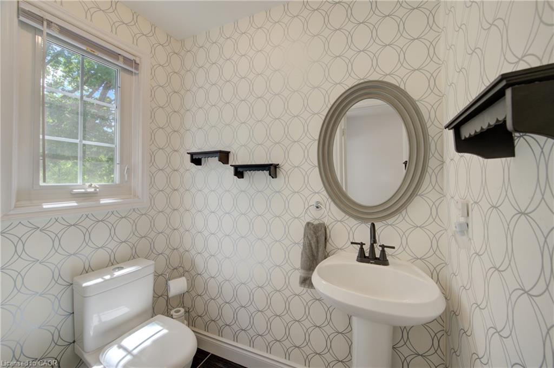
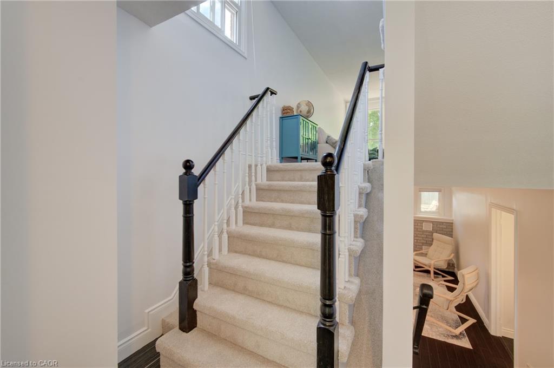
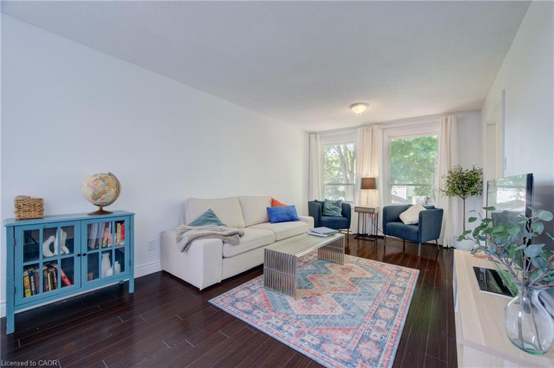
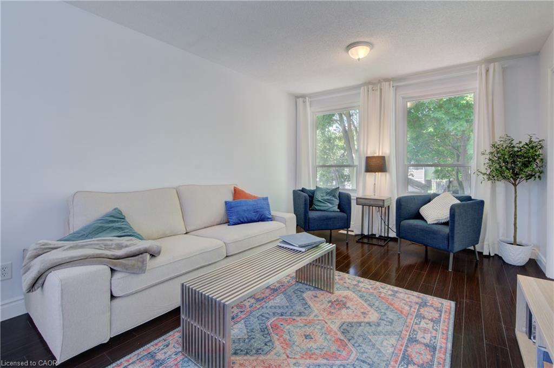
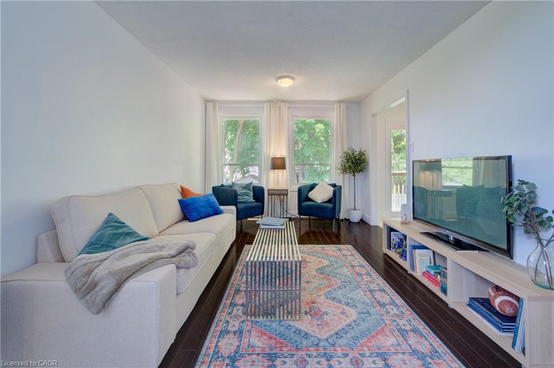
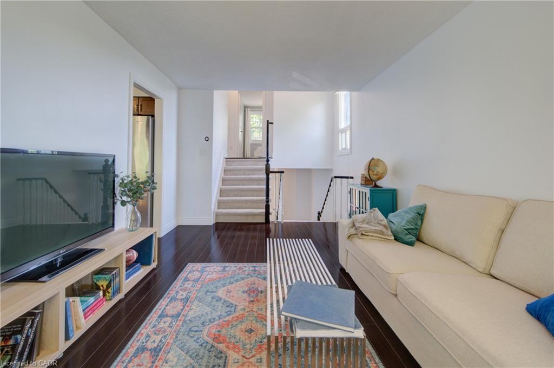
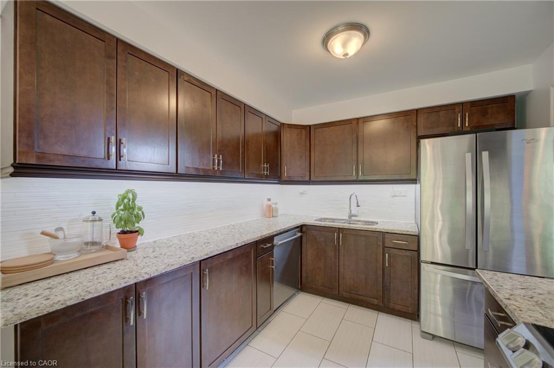
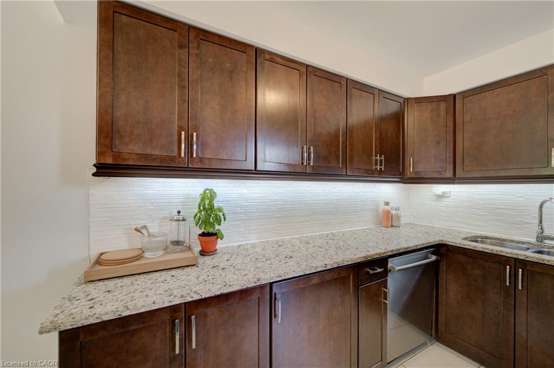
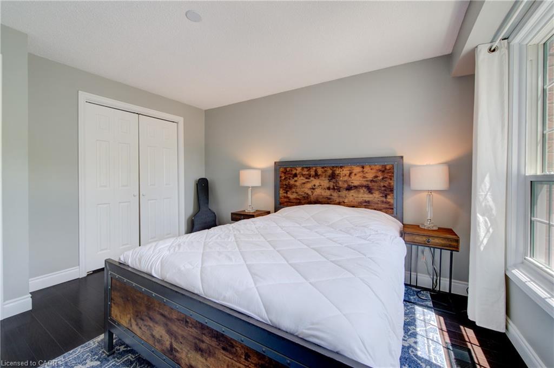
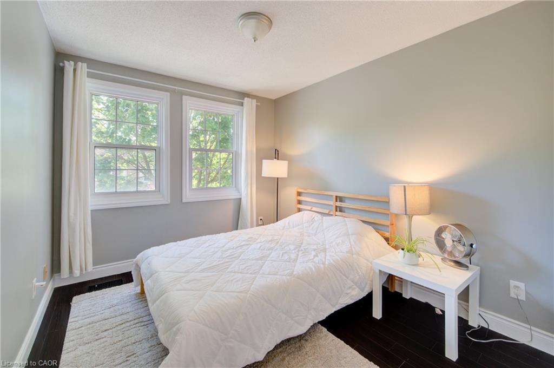
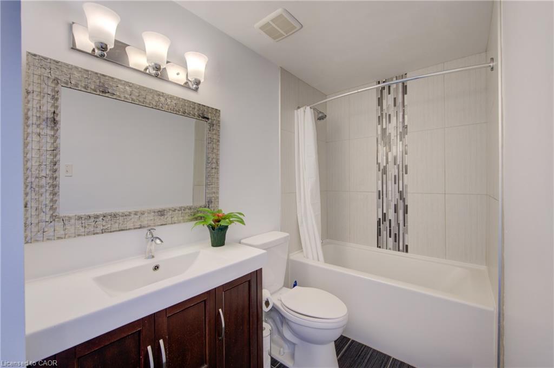
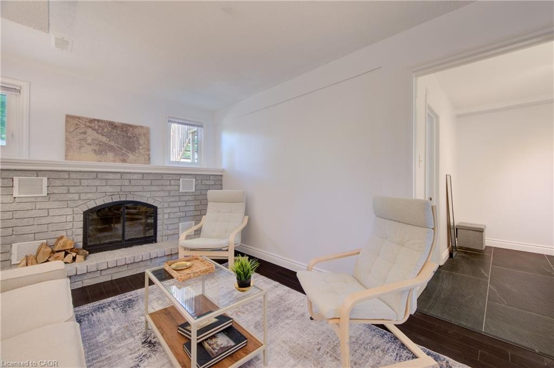
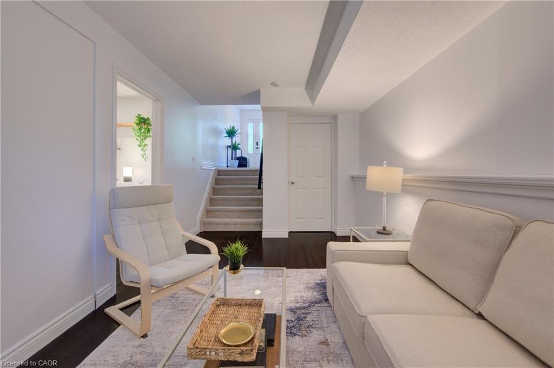
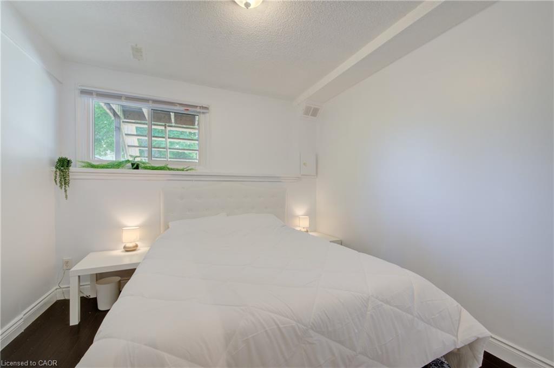
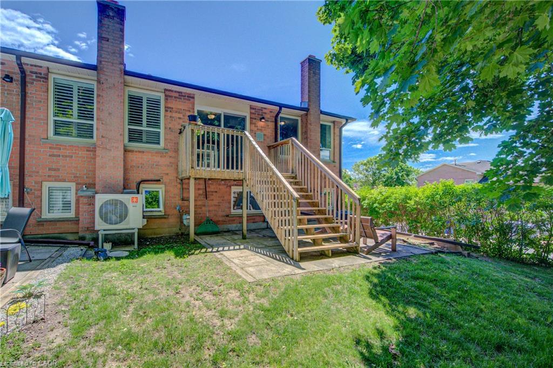
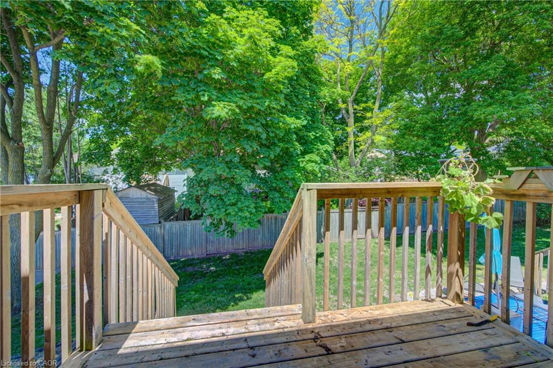
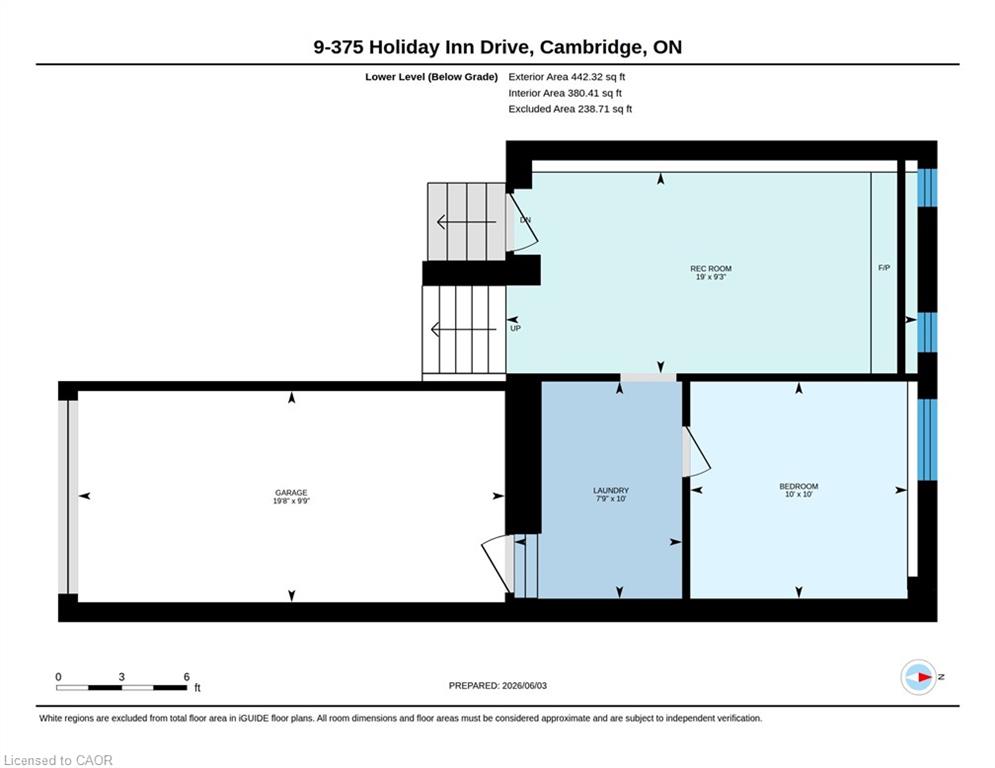
Prepare to be impressed! This deceptively spacious end-unit condo offers an ideal location close to Highway 401, shopping, schools, and a wide range of everyday amenities. This well-maintained home features an attached garage with convenient inside entry, 2+1 bedrooms, and 1.5 bathrooms, providing flexible living space for families, professionals, or downsizers alike. The main level boasts a bright and inviting living room and an updated kitchen complete with granite countertops and included appliances. Step outside from the kitchen to enjoy the private deck and lower patio, perfect for relaxing or entertaining. The lower level offers even more living space with a cozy family room featuring a wood-burning fireplace, an additional bedroom, and a laundry area. This level also provides direct interior access from the garage for added convenience. Additional updates include a gas furnace and central air conditioning (2020), offering comfort and peace of mind for years to come. Don't miss this fantastic opportunity to own a spacious, move-in-ready home in a highly convenient location!
Details
| MLS # | 40835129 |
|---|---|
| Listing Type | For Sale |
| Style | Town House |
| HOA Dues | $495 |
| Sub-Type | Resale |
| Status | Active |
| Days On Site | 78 |
| Listing Provided By | RE/MAX TWIN CITY REALTY INC. | Fernando Frias |
Features
| Bed(s) | 3 |
|---|---|
| Bath(s) | 2 Total |
| SQ Feet | 1,073 |
| Garage | 1 |
| Basement | Y |
| Story(s) | 3 |
| Zoning | R2 |
| Water Front | Yes |
Interior
| Appliances | Water Softener, Built-in Microwave, Dishwasher, Dryer, Refrigerator, Stove, Washer |
|---|---|
| Rooms Total | 10 |
| Interior Features | Auto Garage Door Remote(s) |
| Cooling | Central Air |
| Cooling Yes / No | No |
| Heating | Forced Air, Natural Gas |
| Heating Yes / No | Yes |
| Fireplaces Total | 1 |
| Fireplace Features | Wood Burning |
| Window Features | Window Coverings |
| Laundry Features | Laundry Room |
Exterior
| Lot Features | Urban, City Lot, Near Golf Course, Highway Access, Library, Major Highway, Park, Place of Worship, Playground Nearby, Public Transit, Rec./Community Centre, Regional Mall, Schools, Shopping Nearby |
|---|---|
| Construction Materials | Brick Veneer |
| Roof | Fiberglass |
| Foundation Details | Poured Concrete |
| Waterfront Features | Lake/Pond, River/Stream |
| Patio And Porch Features | Open, Deck |
Parking
| Garage Spaces | 1 |
|---|---|
| Parking Features | Attached Garage, Garage Door Opener, Asphalt, Exclusive, Inside Entry |
| Open Parking Yes / No | Yes |
| Attached Garage Yes / No | Yes |
Utilities
| Sewer | Sewer (Municipal) |
|---|
Taxes
| Tax Annual Amount | 3237 |
|---|
Area Information
| Province | ON |
|---|---|
| County | Waterloo |
| City | Cambridge |
| Postal Code | N3C 3P6 |
| Area | 14 Hespeler |
| Subarea | 40 Centennial |
| Community Name | 40 Centennial |
| Listing VS Median (in 40 Centennial) | |
Price: $550,000 low | high Med: $499,450 sqft: 1,073 low | high Med: 1,499 $ / sqft: $513 low | high Med: $346 On site: 78 low | high Med: 40 | |
Request a showing
Request a showing
Contact
Learn More About This Property

| Open House |
|---|
| In-Person 08/23 2:00 PM - 4:00 PM |
| Province | ON |
|---|---|
| County | Waterloo |
| City | Cambridge |
| Postal Code | N3C 3P6 |
| Area | 14 Hespeler |
| Subarea | 40 Centennial |
| Community Name | 40 Centennial |
| Listing VS Median (in 40 Centennial) | |
Price: $550,000 low | high Med: $499,450 sqft: 1,073 low | high Med: 1,499 $ / sqft: $513 low | high Med: $346 On site: 78 low | high Med: 40 | |