
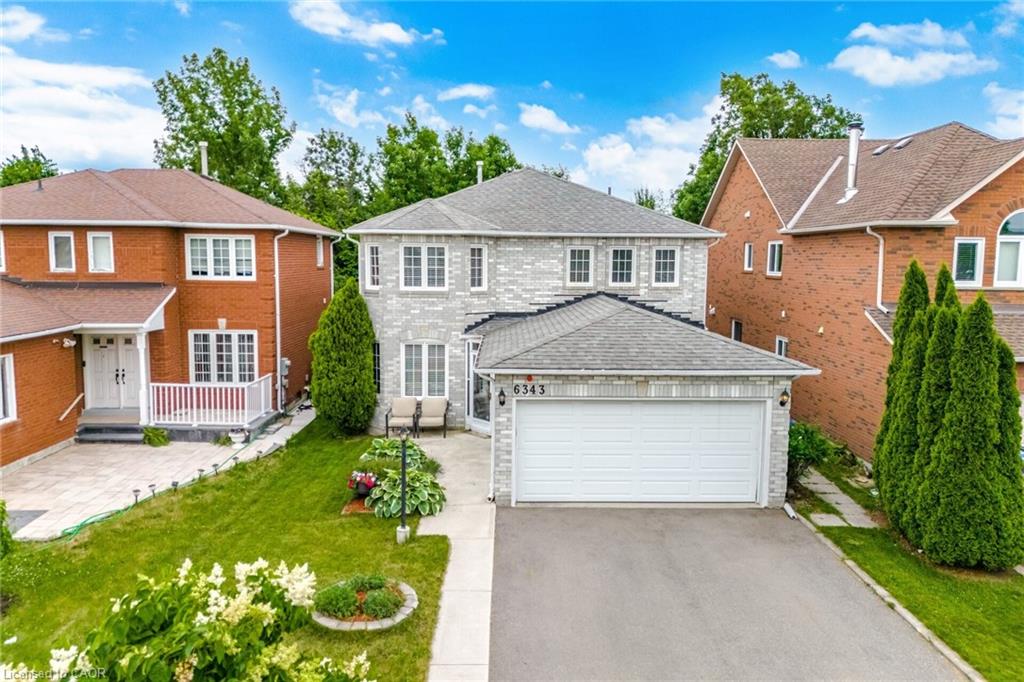
6343 Alderwood Trail,Mississauga, ON L5N 6X1
Mississauga, ON L5N 6X1




Description
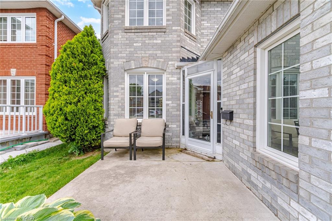
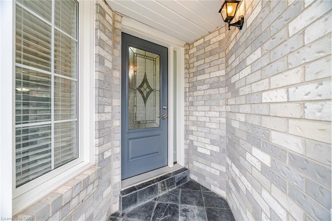
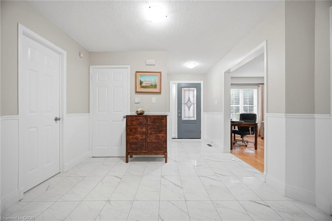
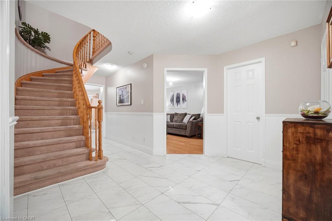
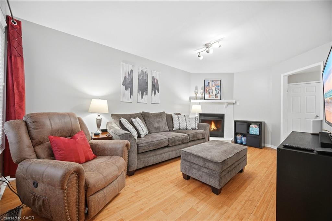
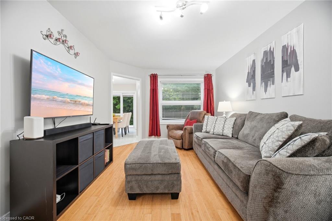
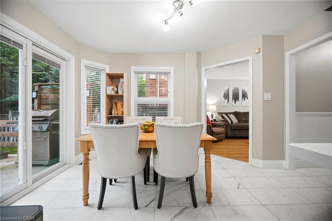
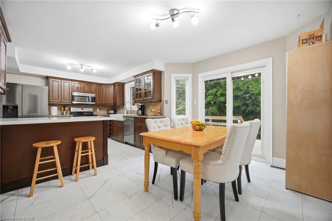
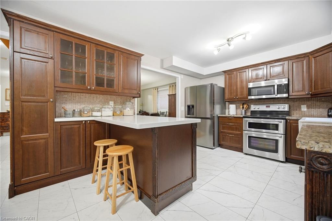
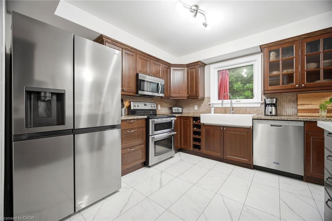
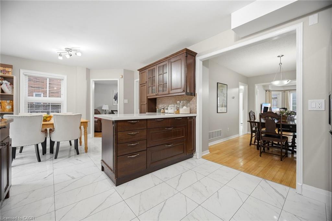
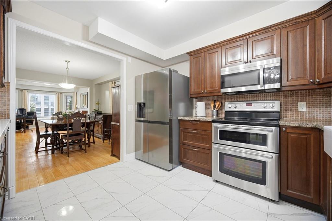
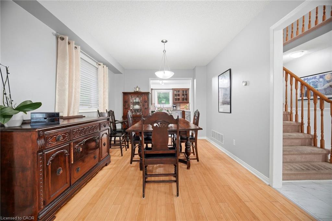
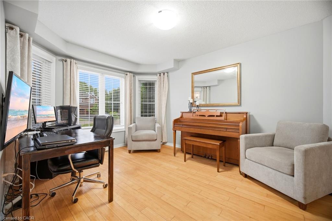
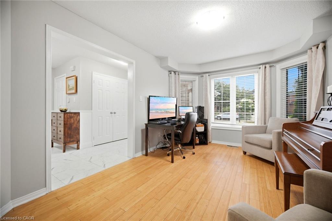
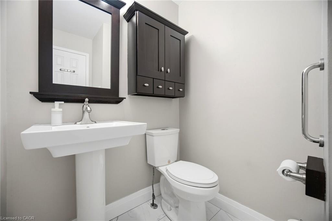
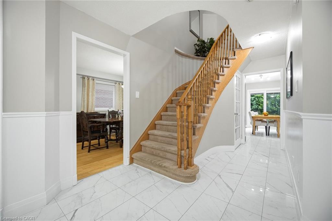
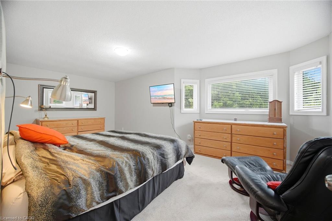
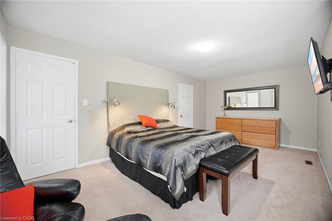
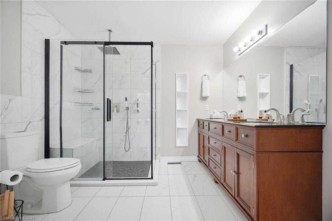
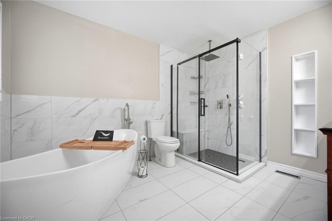
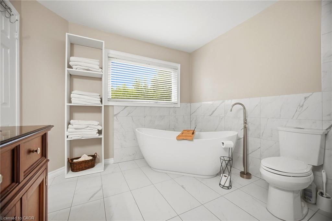
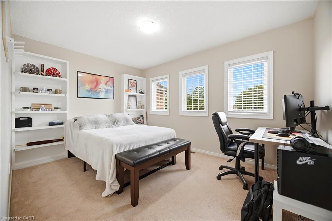
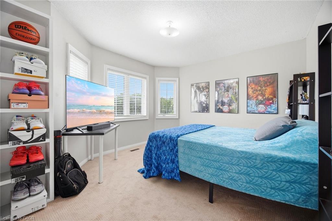
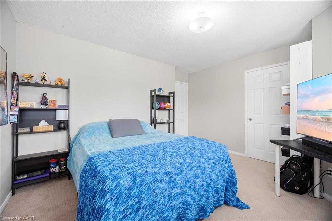
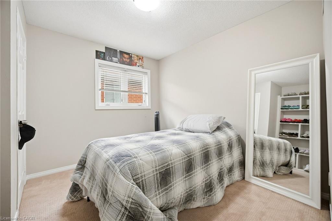
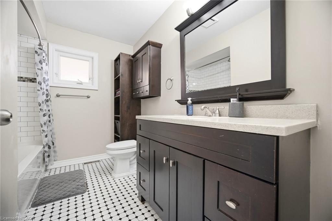
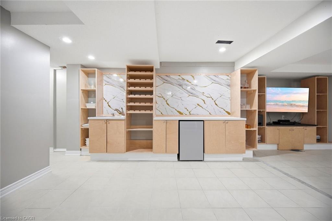
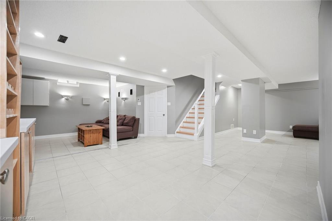
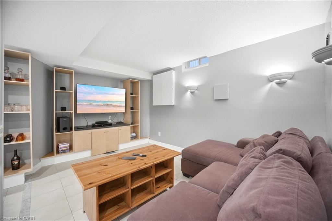
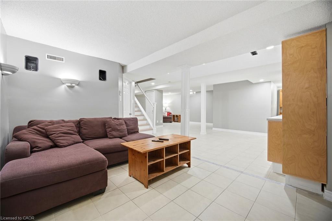
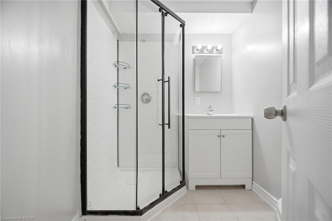
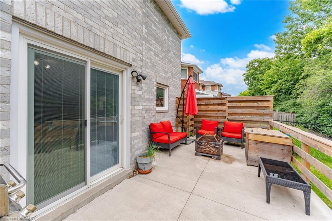
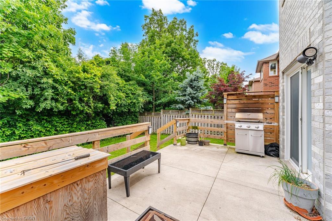
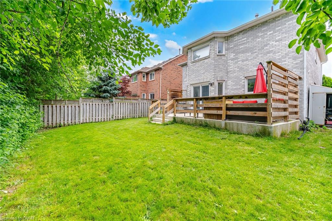
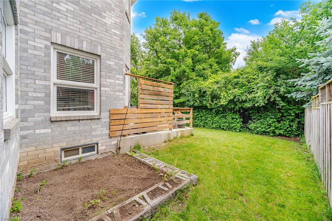
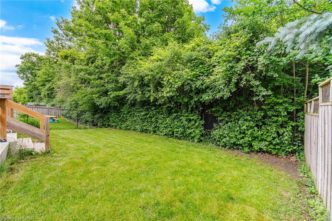
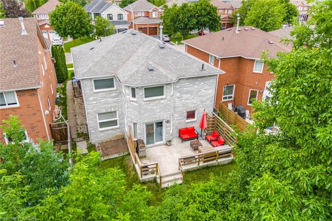
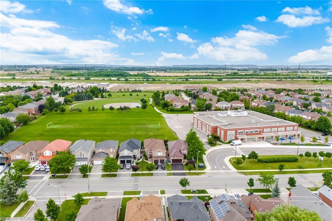
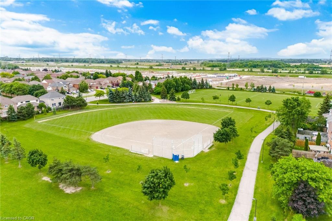
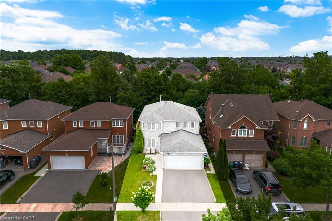
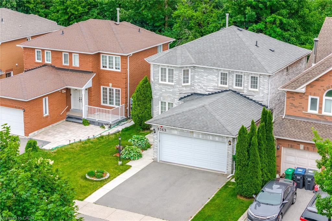
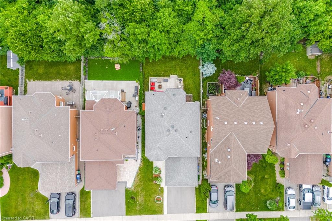
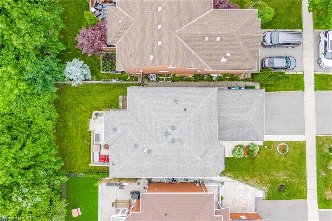
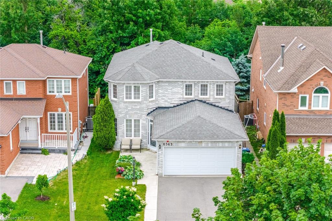
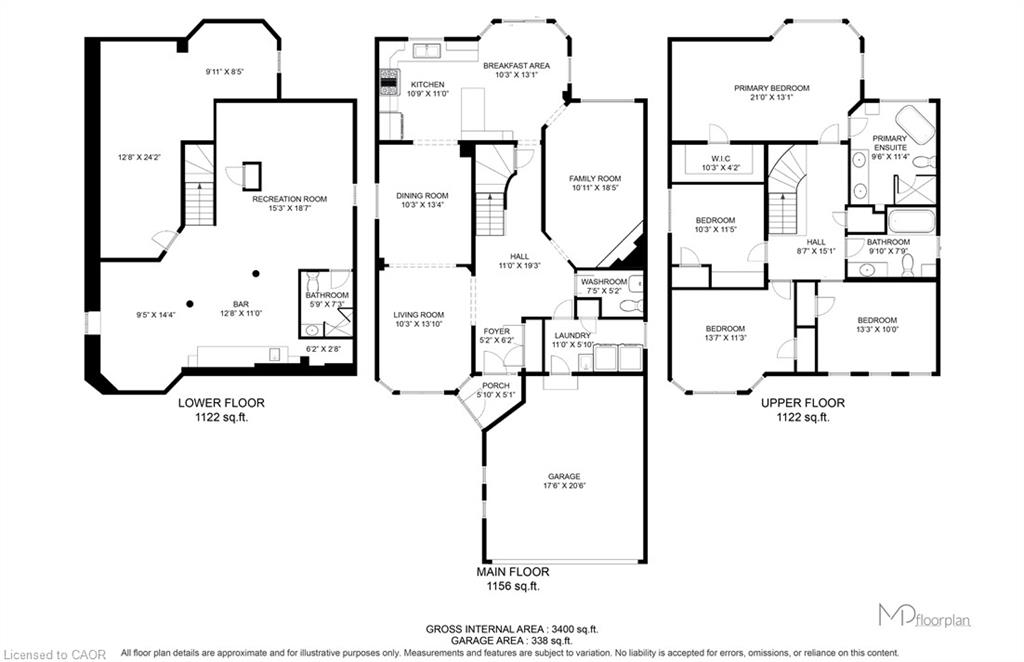
Nestled in one of Lisgar's most sought after family friendly neighbourhoods, this beautifully updated 4 bedroom home offers the perfect blend of space, style, and privacy. Backing onto a tranquil 20 metre ravine between Forest Bluff and Alderwood Trail, you'll enjoy a serene natural setting and a backyard oasis that feels like your own private escape. The main floor features elegant formal living and dining rooms, providing welcoming spaces for holiday gatherings and special occasions. At the heart of the home is the renovated eat-in kitchen, complete with quality finishes, a functional peninsula, ample cabinetry, and a bright breakfast area with a walkout to the backyard, perfect for seamless indoor/outdoor living. Upstairs, you'll find four generously sized bedrooms, offering plenty of room for the entire family. The spacious primary retreat provides comfort and convenience, while the renovated baths throughout the home add a modern touch. The finished basement extends your living space with endless possibilities for a recreation room, home office, gym, playroom, or media area. Steps to St. Simon Stock and Osprey Woods elementary schools, Lisgar Intermediate and Mount Carmel, parks & transit. Easy access to 407, 401, 403, and Lisgar and Meadowvale Go stations. Finished basement updated in 2026, with a walk-in shower, built in cabinets and entertainment center. Furnace'24, instant hot water heater rental, CAC'16, windows'13, shingles'11.
Details
| MLS # | 40840333 |
|---|---|
| Listing Type | For Sale |
| Style | House |
| Sub-Type | Resale |
| Status | Active |
| Days On Site | 63 |
| Listing Provided By | Royal Lepage Real Estate Associates | Sean Hanlon |
Features
| Bed(s) | 4 |
|---|---|
| Bath(s) | 4 Total |
| SQ Feet | 2,268 |
| Garage | 2 |
| Basement | Y |
| Story(s) | 2 |
| Zoning | R4 1761 |
| Acreage | 0.10 |
Interior
| Rooms Total | 15 |
|---|---|
| Interior Features | Other |
| Cooling | Central Air |
| Cooling Yes / No | No |
| Heating | Forced Air, Natural Gas |
| Heating Yes / No | Yes |
| Laundry Features | Main Level |
Exterior
| Lot Features | Urban, Park, Public Transit, Ravine, Schools, Shopping Nearby |
|---|---|
| Construction Materials | Brick Veneer |
| Roof | Shingle |
Parking
| Garage Spaces | 2 |
|---|---|
| Parking Features | Attached Garage |
| Open Parking Yes / No | Yes |
| Attached Garage Yes / No | Yes |
Utilities
| Sewer | Sewer (Municipal) |
|---|
Taxes
| Tax Annual Amount | 7144 |
|---|
Area Information
| Province | ON |
|---|---|
| County | Peel |
| City | Mississauga |
| Postal Code | L5N 6X1 |
| Area | MS Mississauga |
| Subarea | 0010 Lisgar |
| Community Name | 0010 Lisgar |
| Listing VS Median (in 0010 Lisgar) | |
Price: $1,345,000 low | high Med: $1,032,494 sqft: 2,268 low | high Med: 1,943 $ / sqft: $593 low | high Med: $542 On site: 63 low | high Med: 64 | |
Request a showing
Request a showing
Contact
Learn More About This Property

| Province | ON |
|---|---|
| County | Peel |
| City | Mississauga |
| Postal Code | L5N 6X1 |
| Area | MS Mississauga |
| Subarea | 0010 Lisgar |
| Community Name | 0010 Lisgar |
| Listing VS Median (in 0010 Lisgar) | |
Price: $1,345,000 low | high Med: $1,032,494 sqft: 2,268 low | high Med: 1,943 $ / sqft: $593 low | high Med: $542 On site: 63 low | high Med: 64 | |