607-160 Macdonell Street,Guelph, ON N1H 2Z6
Guelph, ON N1H 2Z6

Description
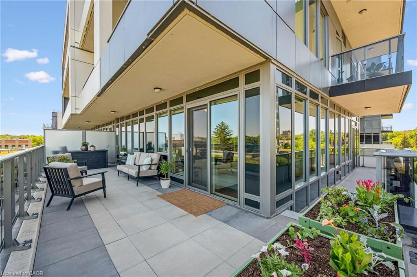
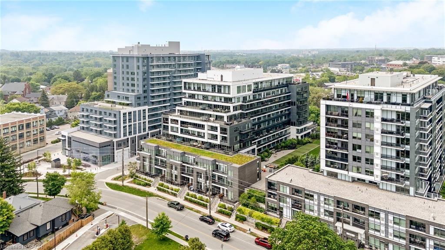
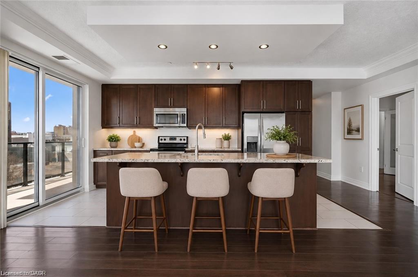
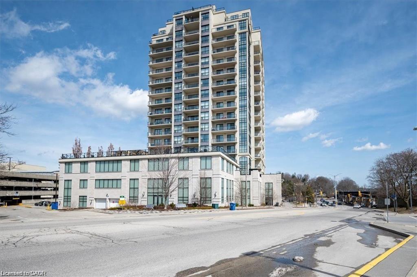
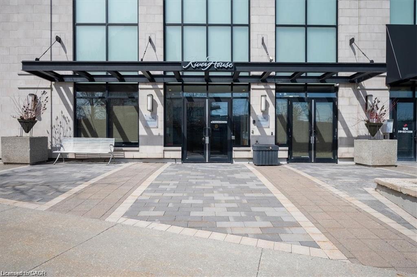
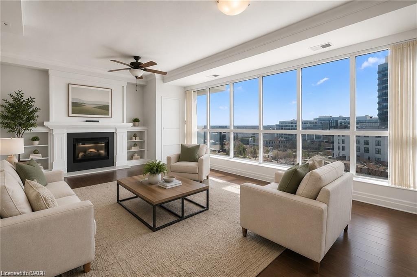
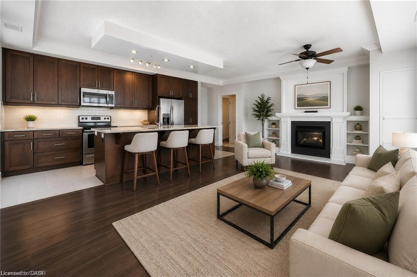
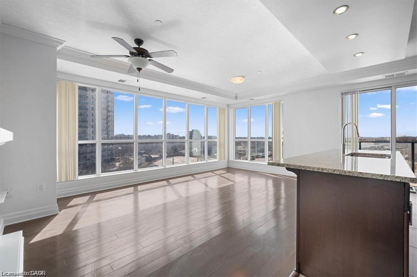
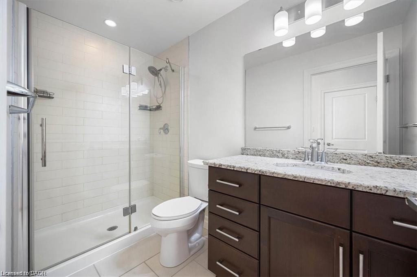
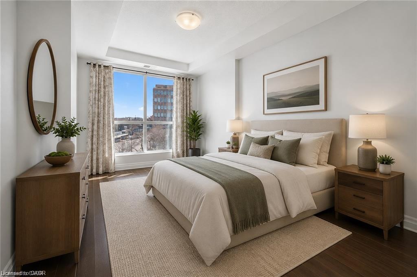
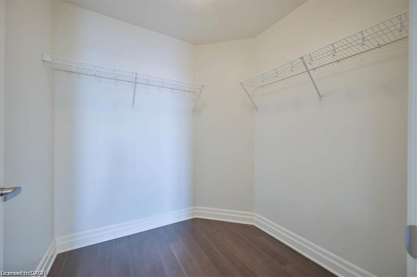
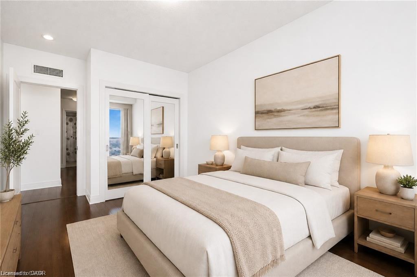
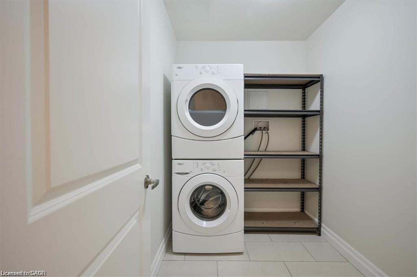
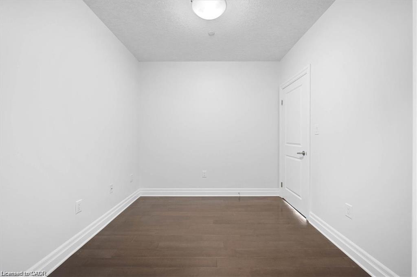
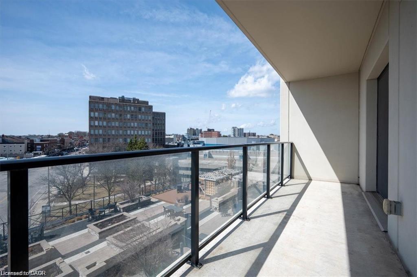
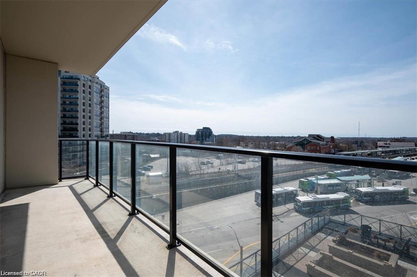
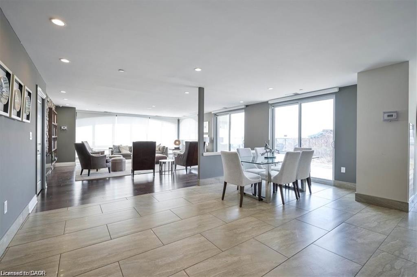
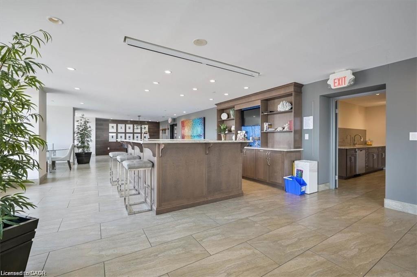
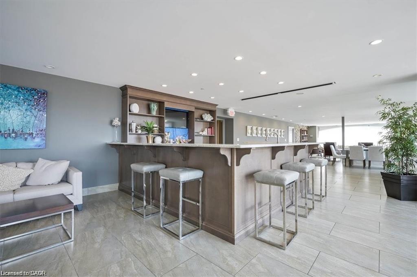
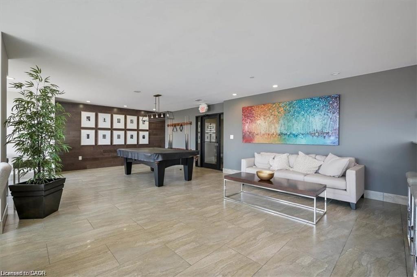
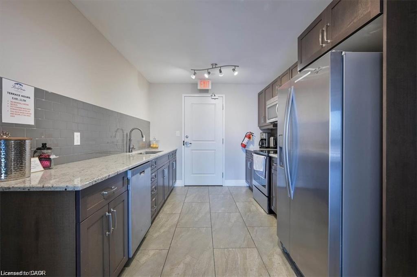
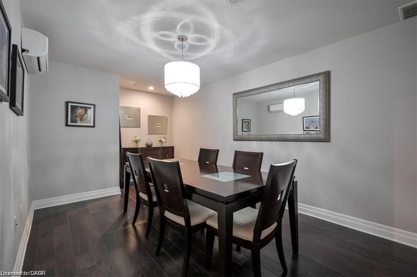
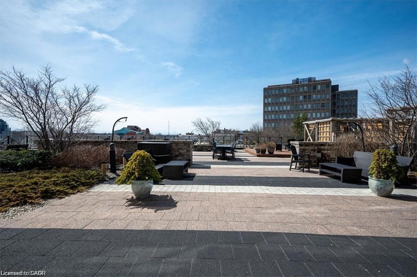
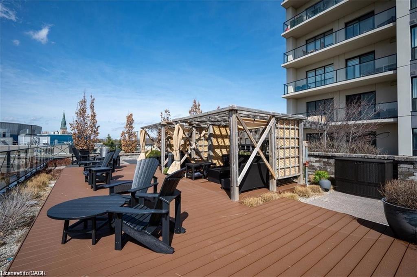
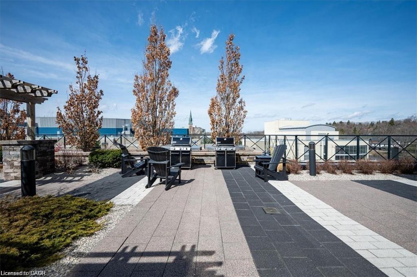
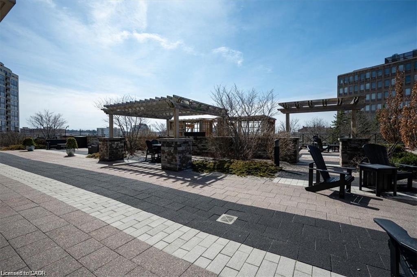
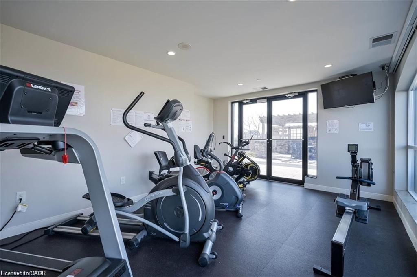
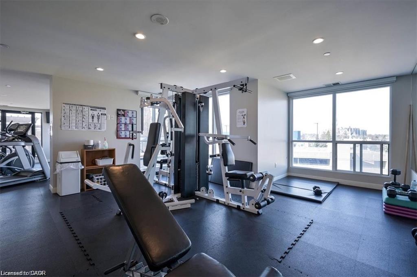
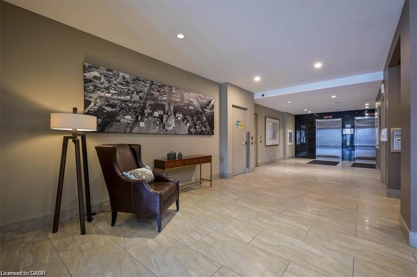
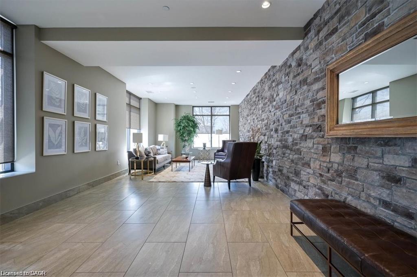
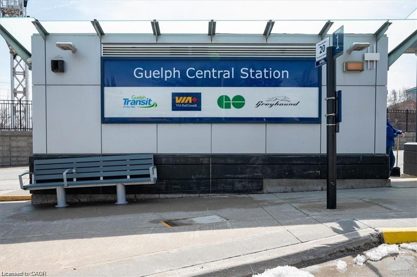
Elevated Urban Living at The River House! This spectacular corner suite offers a rare 1,388 sq ft of sun-drenched, thoughtfully designed living space in the absolute heart of downtown Guelph. Floor-to-ceiling windows flood the open-concept layout with natural light, framing breathtaking, sweeping views of the city and river valley. The chef-inspired kitchen boasts granite countertops and stainless steel appliances, flowing seamlessly into a spacious living/dining area anchored by a custom fireplace and chic built-in cabinetry. Retreat to the primary suite featuring a walk-in closet and private ensuite, while the generous second bedroom and versatile den offer the perfect footprint for a home office, guests, or a hobby room. In-suite laundry adds effortless convenience. Unbeatable Value: Condo fees include virtually all utilities (except hydro) for worry-free, simplified budgeting. Commuters and urbanites rejoiceyou are directly across from the GO Station and steps from downtown’s best restaurants, cafes, trails, and entertainment. Enjoy River House’s first-class amenities: a rooftop terrace, fitness centre, guest suites, library, media room, and elegant party room. Don't miss this rare blend of space, luxury, and location!
Details
| MLS # | 40850229 |
|---|---|
| Listing Type | For Sale |
| Style | Condominium |
| Building Name | Riverhouse Condos |
| HOA Dues | $802 |
| Sub-Type | Resale |
| Status | Active |
| Year | 2014 |
| Days On Site | 28 |
| Listing Provided By | RE/MAX TWIN CITY REALTY INC. | Andre Templeton |
Features
| Bed(s) | 2 |
|---|---|
| Bath(s) | 2 Total |
| SQ Feet | 1,388 |
| Garage | 1 |
| Story(s) | 1 |
| Zoning | D1-21 |
| Water Front | Yes |
Interior
| Appliances | Water Softener, Dishwasher, Dryer, Microwave, Refrigerator, Stove, Washer |
|---|---|
| Rooms Total | 8 |
| Interior Features | Separate Hydro Meters |
| Cooling | Central Air |
| Cooling Yes / No | No |
| Heating | Forced Air, Other |
| Heating Yes / No | Yes |
| Fireplaces Total | 1 |
| Fireplace Features | Electric |
| Laundry Features | In-Suite |
Exterior
| Lot Features | Urban, Arts Centre, Public Transit, Other |
|---|---|
| Construction Materials | Block |
| Roof | Flat |
| Foundation Details | Poured Concrete |
| Waterfront Features | River/Stream |
| Patio And Porch Features | Open |
| Security Features | Security System |
Parking
| Garage Spaces | 1 |
|---|---|
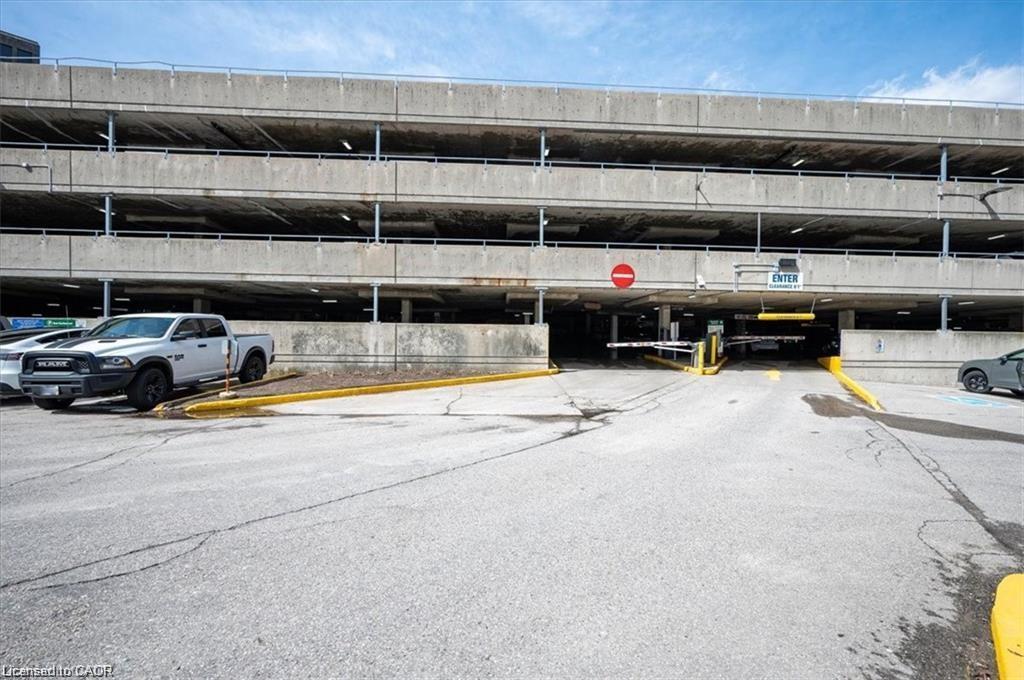
| Parking Features | Concrete, Mutual/Shared |
| Attached Garage Yes / No | No |
Utilities
| Sewer | Sewer (Municipal) |
|---|
Taxes
| Tax Annual Amount | 5199 |
|---|
Area Information
| Province | ON |
|---|---|
| County | Wellington |
| City | Guelph |
| Postal Code | N1H 2Z6 |
| Area | City of Guelph |
| Subarea | 1 Downtown |
| Community Name | 1 Downtown |
| School District | Guelph Cviour Lady Of Lourdes Ca |
| Elementary School | Central Public Schoolholy Rosary |
| High School | Guelph Cviour Lady Of Lourdes Ca |
| Listing VS Median (in 1 Downtown) | |
Price: $744,800 low | high Med: $689,950 sqft: 1,388 low | high Med: 1,050 $ / sqft: $537 low | high Med: $657 On site: 28 low | high Med: 106 | |
Request a showing
Request a showing
Contact
Learn More About This Property

| Province | ON |
|---|---|
| County | Wellington |
| City | Guelph |
| Postal Code | N1H 2Z6 |
| Area | City of Guelph |
| Subarea | 1 Downtown |
| Community Name | 1 Downtown |
| School District | Guelph Cviour Lady Of Lourdes Ca |
| Elementary School | Central Public Schoolholy Rosary |
| High School | Guelph Cviour Lady Of Lourdes Ca |
| Listing VS Median (in 1 Downtown) | |
Price: $744,800 low | high Med: $689,950 sqft: 1,388 low | high Med: 1,050 $ / sqft: $537 low | high Med: $657 On site: 28 low | high Med: 106 | |