
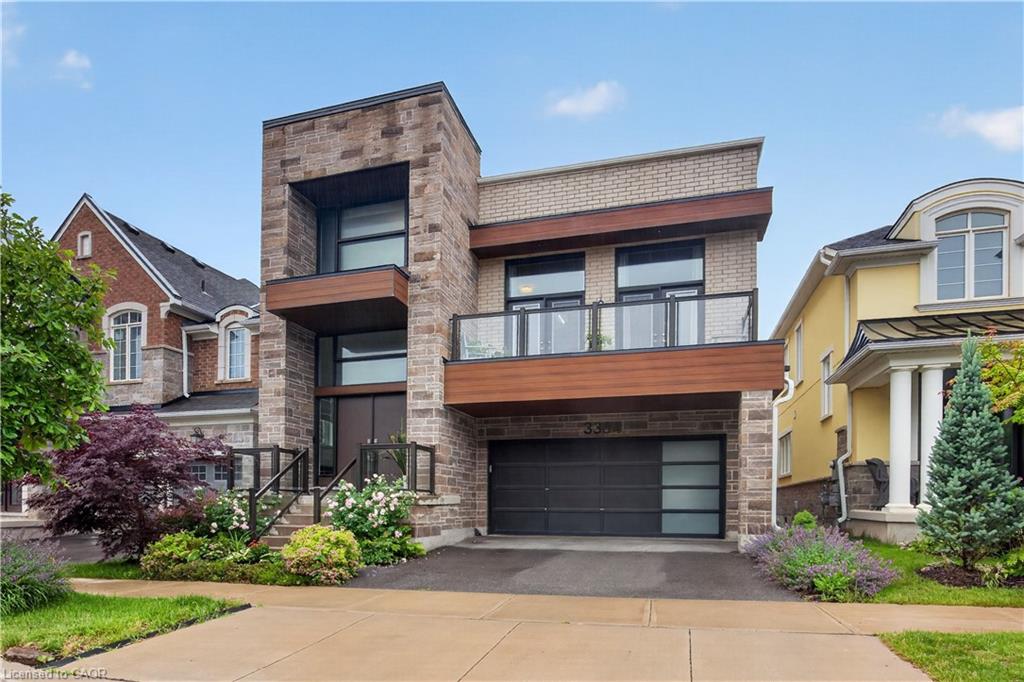
3364 Vernon Powell Drive,Oakville, ON L6H 0Y3
Oakville, ON L6H 0Y3


Description
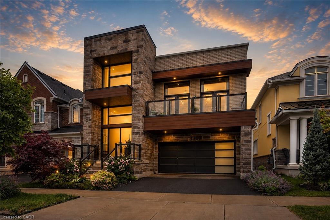
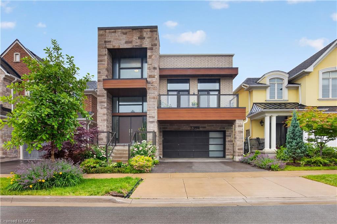
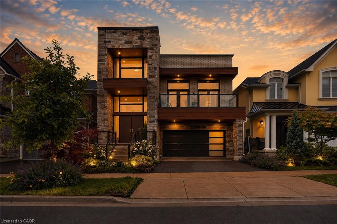
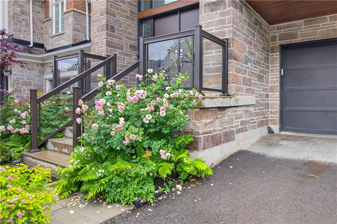
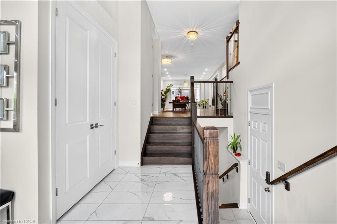
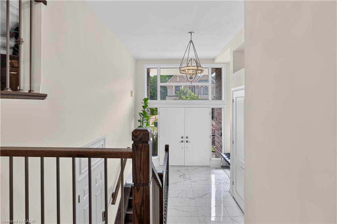
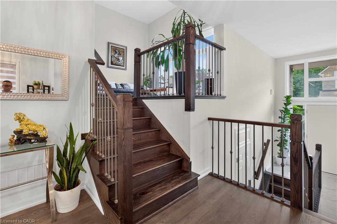
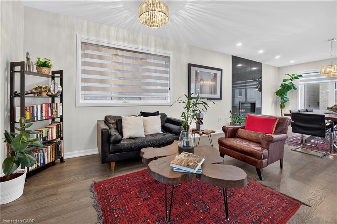
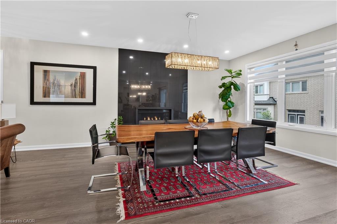
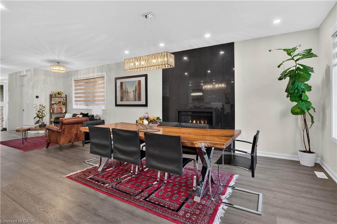
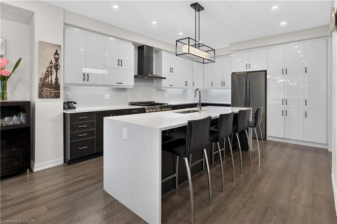
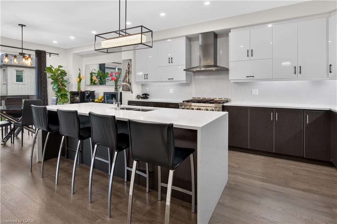
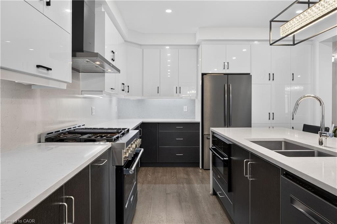
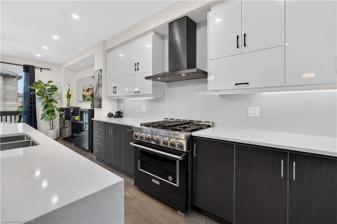
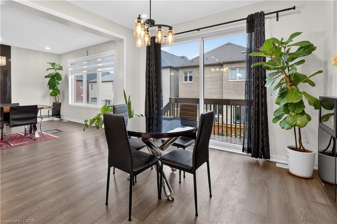
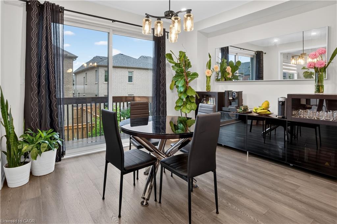
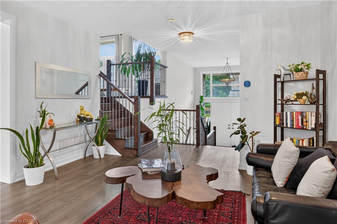
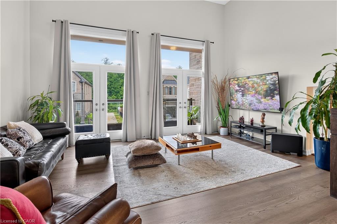
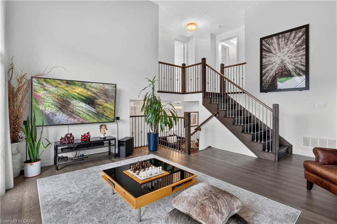
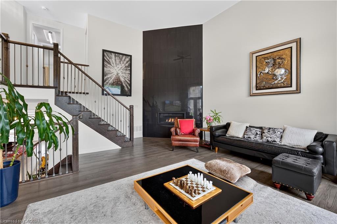
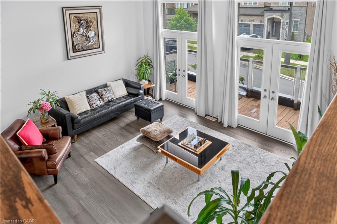
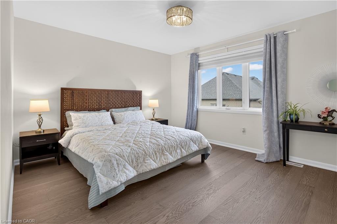
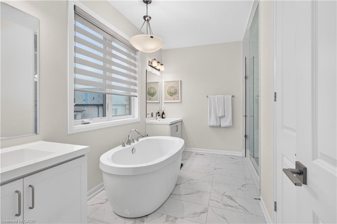
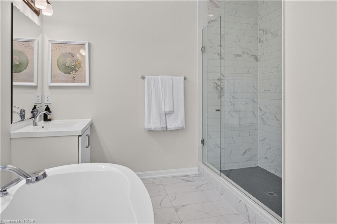
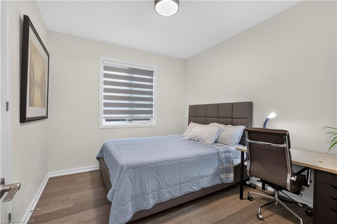
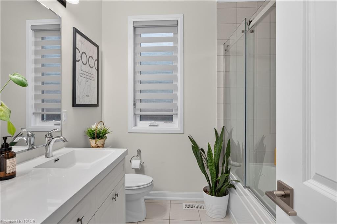
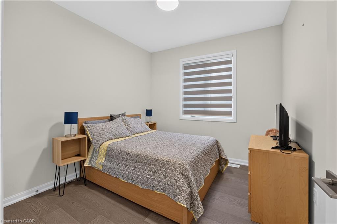
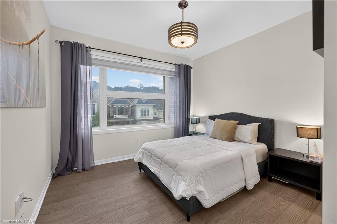
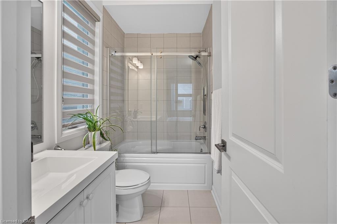
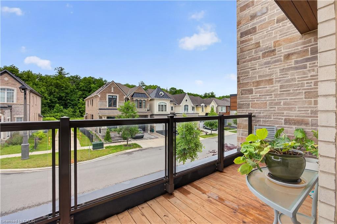
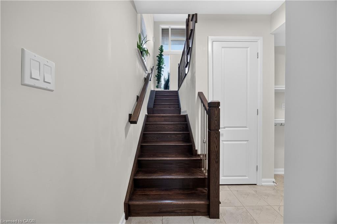
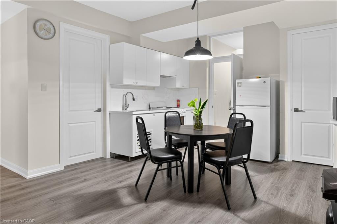
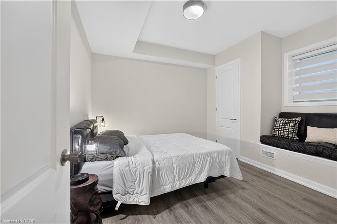
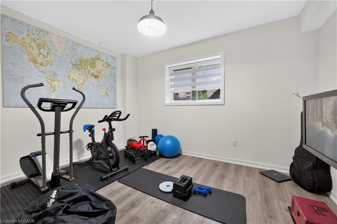
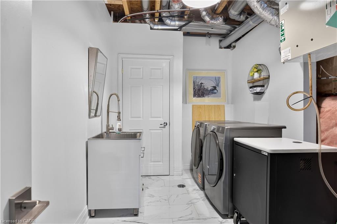
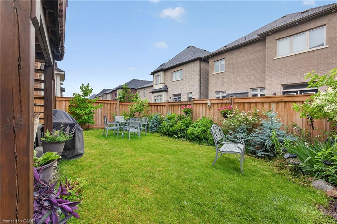
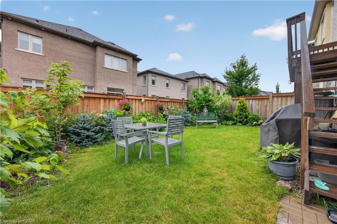
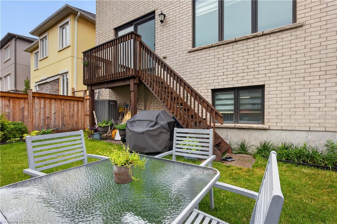
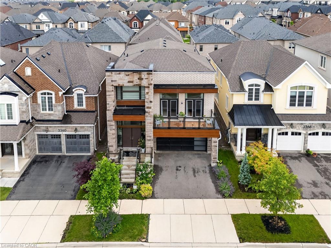
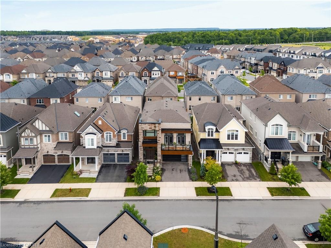
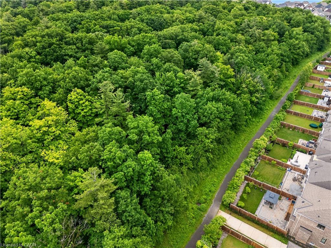
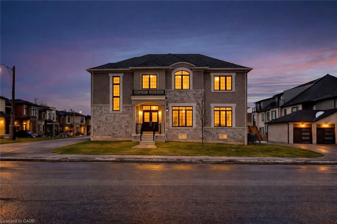
Why do some homes feel larger, brighter and more comfortable than their square footage suggests? The answer is often found in the way the spaces connect, the quality of daylight and the flexibility they provide for everyday living. Thoughtfully designed and beautifully maintained, this exceptional home offers over three finished levels of living space with a layout that adapts effortlessly to the needs of modern families. The main level is anchored by a spacious kitchen, dining area and inviting living spaces that flow effortlessly from one room to the next. Large windows fill the home with abundant light, while multiple outdoor living areas create an easy connection between indoors and out. One of the home’s most distinctive features is its elevated position overlooking the entrance to the surrounding ravine and trail system, providing a peaceful scenic outlook and a sense of privacy rarely found in the neighbourhood. Whether enjoying a morning coffee on the balcony or gathering with family and friends, the setting adds a unique dimension to everyday living. The upper level offers four well proportioned bedrooms, including a spacious primary suite designed as a private retreat, while the builder finished legal lower level significantly expands the home’s versatility. Complete with two additional bedrooms and substantial living space, it provides an ideal solution for multi generational families, extended guest accommodations, live in caregivers or older children seeking greater independence, all while maintaining a cohesive connection to the main residence. Throughout the home, quality finishes and careful attention to detail create a residence that is both elegant and exceptionally functional. Located steps from trails, parks and greenspace, this is a home designed not simply to impress, but to be enjoyed for years to come.
Details
| MLS # | 40842075 |
|---|---|
| Listing Type | For Sale |
| Style | House |
| Sub-Type | Resale |
| Status | Active |
| Year | 2020 |
| Days On Site | 58 |
| Listing Provided By | RE/MAX Aboutowne Realty Corp. | Christopher Invidiata |
Features
| Bed(s) | 6 |
|---|---|
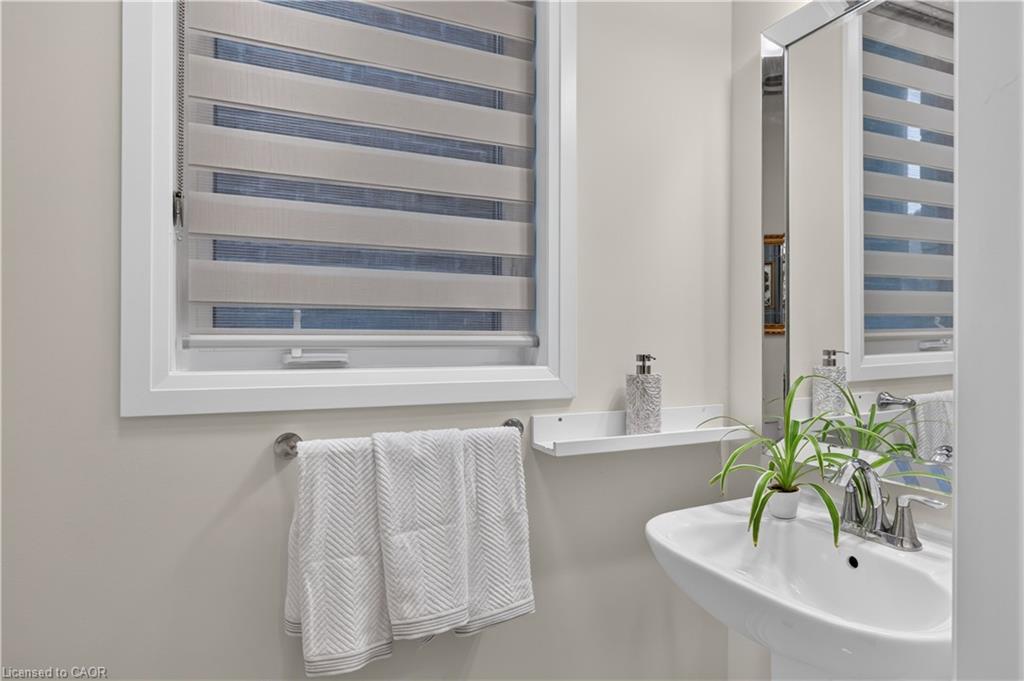
| Bath(s) | 5 Total |
| SQ Feet | 2,717 |
| Garage | 2 |
| Basement | Y |
| Story(s) | 2 |
| Zoning | GU-41 |
| Acreage | 0.08 |
Interior
| Appliances | Water Heater |
|---|---|
| Rooms Total | 19 |
| Interior Features | In-Law Floorplan |
| Cooling | Central Air |
| Cooling Yes / No | No |
| Heating | Forced Air, Natural Gas |
| Heating Yes / No | Yes |
Exterior
| Lot Features | Urban, Rectangular, Highway Access, Park, Rec./Community Centre, School Bus Route, Schools, Trails |
|---|---|
| Construction Materials | Brick |
| Roof | Asphalt Shing |
| Foundation Details | Poured Concrete |
Parking
| Garage Spaces | 2 |
|---|---|
| Parking Features | Attached Garage |
| Open Parking Yes / No | Yes |
| Attached Garage Yes / No | Yes |
Utilities
| Sewer | Sewer (Municipal) |
|---|
Taxes
| Tax Annual Amount | 7785 |
|---|
Area Information
| Province | ON |
|---|---|
| County | Halton |
| City | Oakville |
| Postal Code | L6H 0Y3 |
| Area | 1 Oakville |
| Subarea | 1008 GO Glenorchy |
| Community Name | 1008 GO Glenorchy |
| Listing VS Median (in 1008 GO Glenorchy) | |
Price: $1,799,900 low | high Med: $798,000 sqft: 2,717 low | high Med: 1,340 $ / sqft: $662 low | high Med: $596 On site: 58 low | high Med: 66 | |
Request a showing
Request a showing
Contact
Learn More About This Property

| Province | ON |
|---|---|
| County | Halton |
| City | Oakville |
| Postal Code | L6H 0Y3 |
| Area | 1 Oakville |
| Subarea | 1008 GO Glenorchy |
| Community Name | 1008 GO Glenorchy |
| Listing VS Median (in 1008 GO Glenorchy) | |
Price: $1,799,900 low | high Med: $798,000 sqft: 2,717 low | high Med: 1,340 $ / sqft: $662 low | high Med: $596 On site: 58 low | high Med: 66 | |
 | $1,689,000132 Settlers Road EOakville, ON L6H 0Y3 |