New Listing
 In-Person: 08/20 10:00 AM - 12:00 PM
In-Person: 08/23 2:00 PM - 4:00 PM
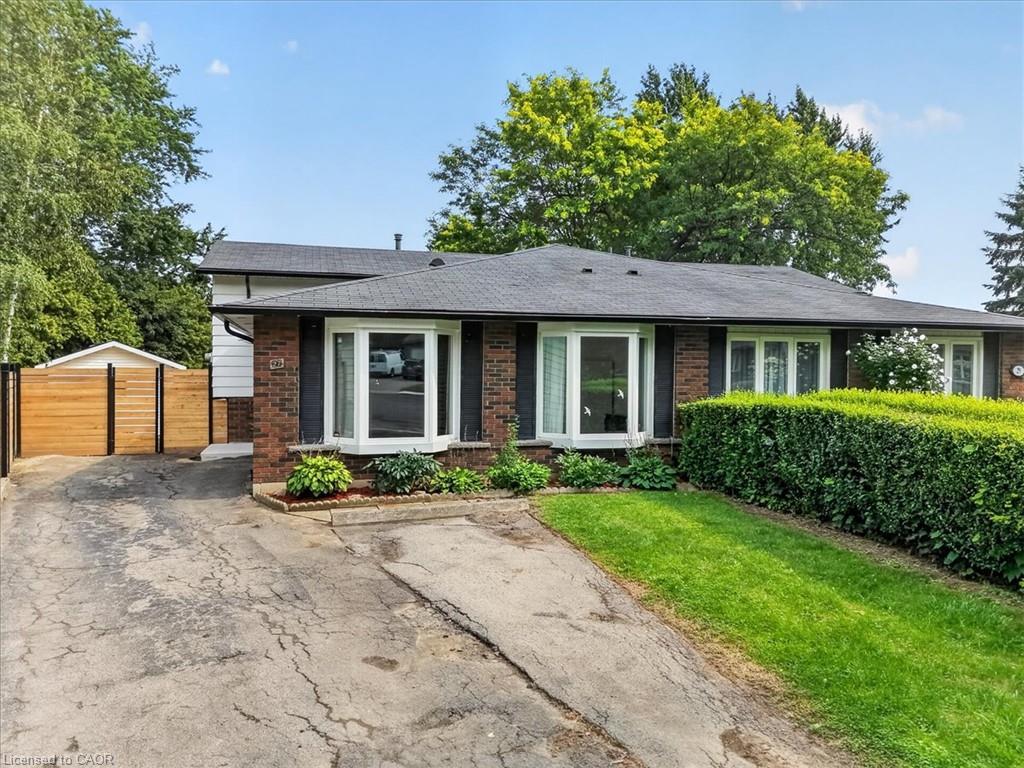
27 Gretna Court,Hamilton, ON L9C 4V1
Hamilton, ON L9C 4V1




Description
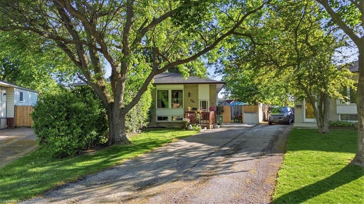
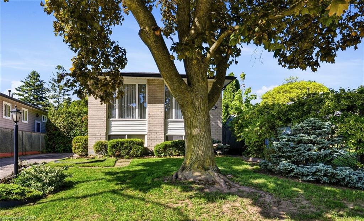
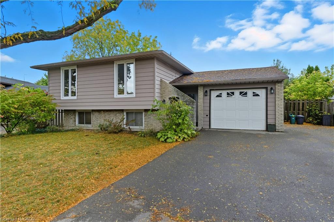
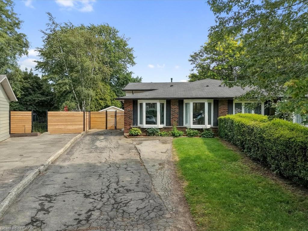
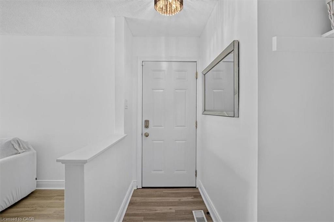
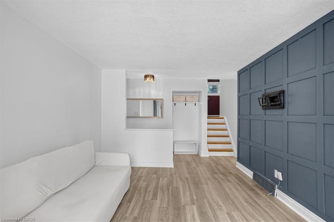
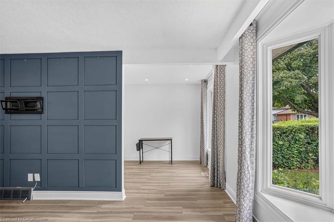
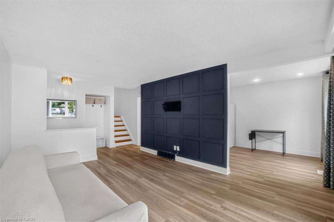
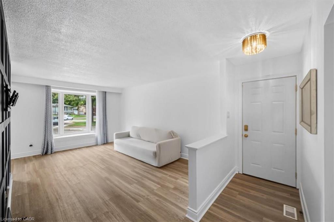
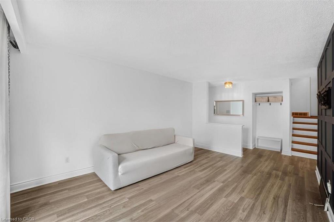
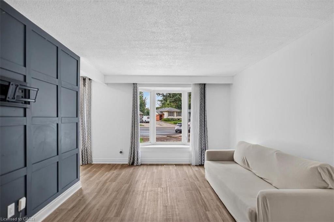
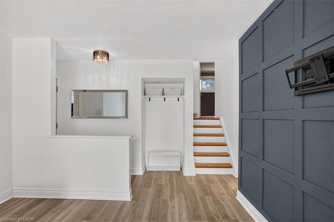
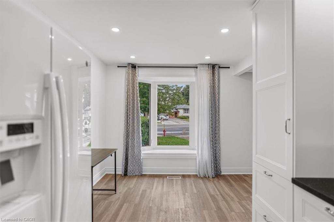
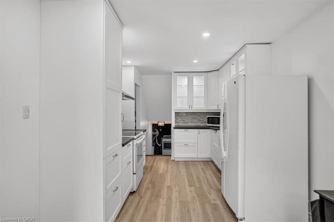
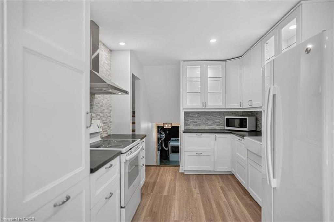
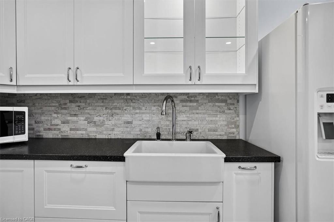
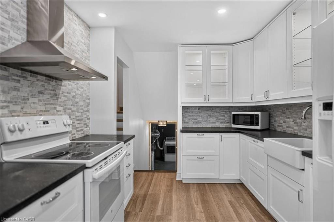
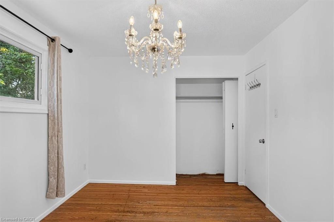
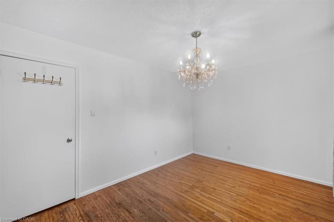
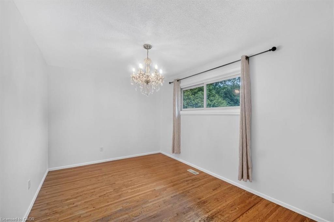
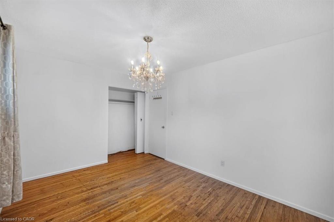
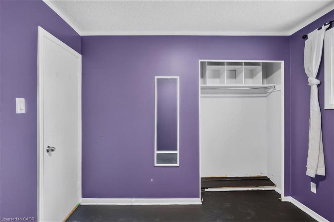
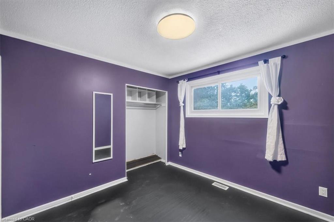
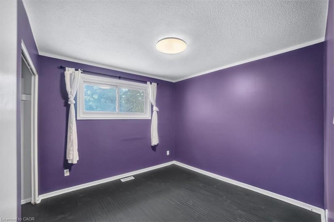
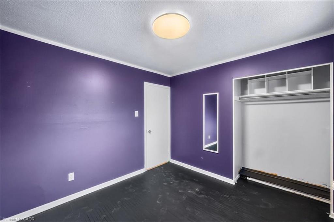
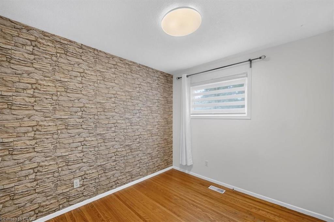
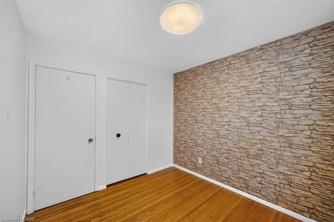
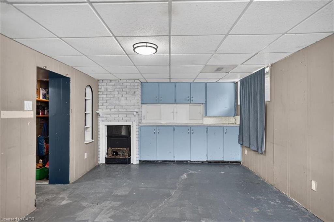
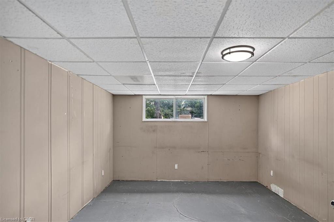
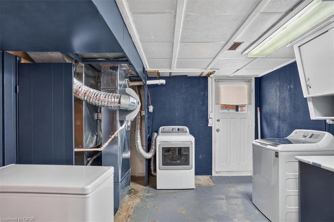
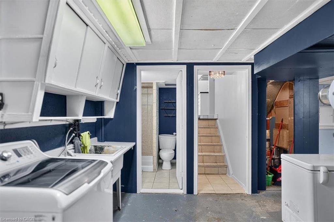
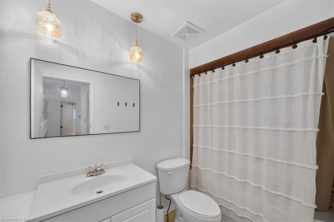
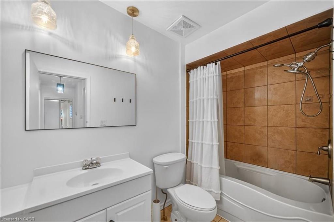
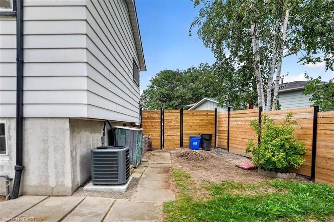
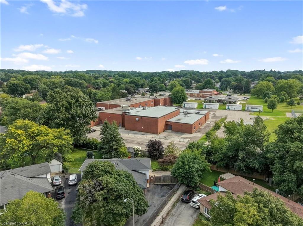
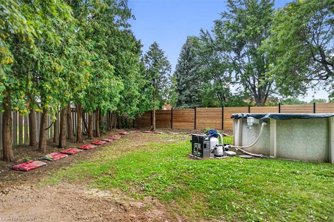
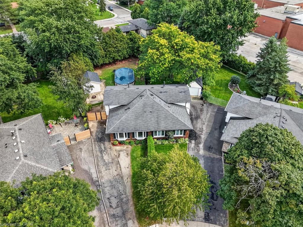
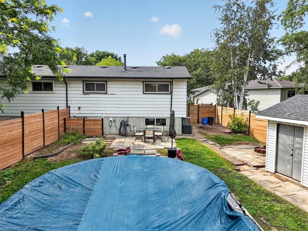
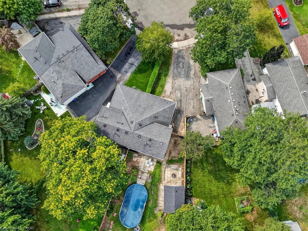
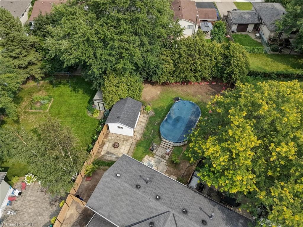
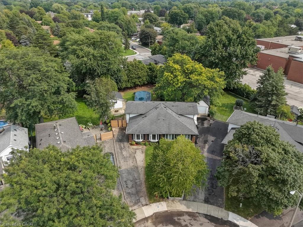
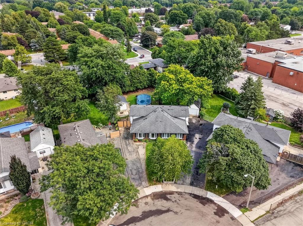
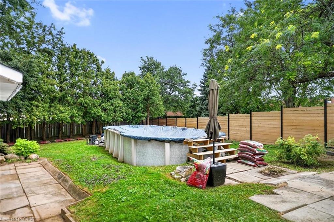
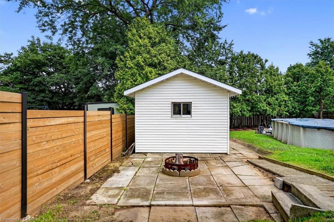
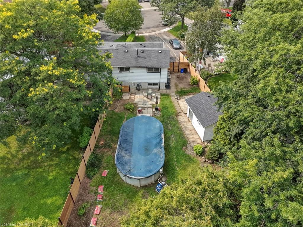
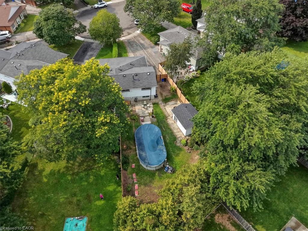
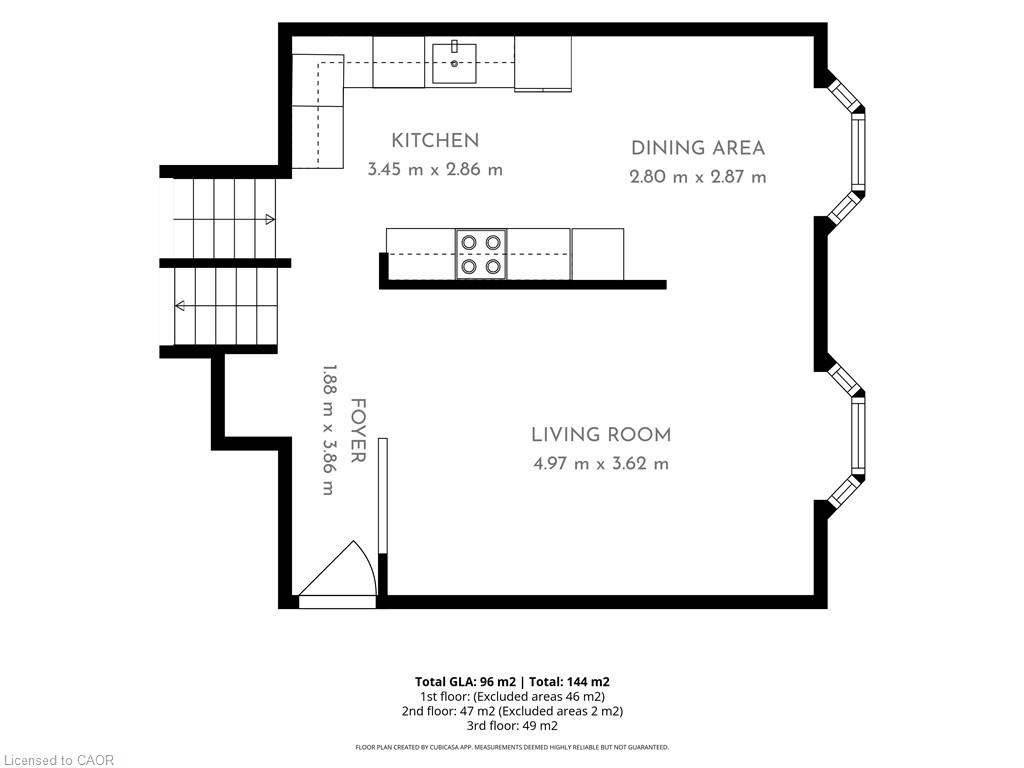
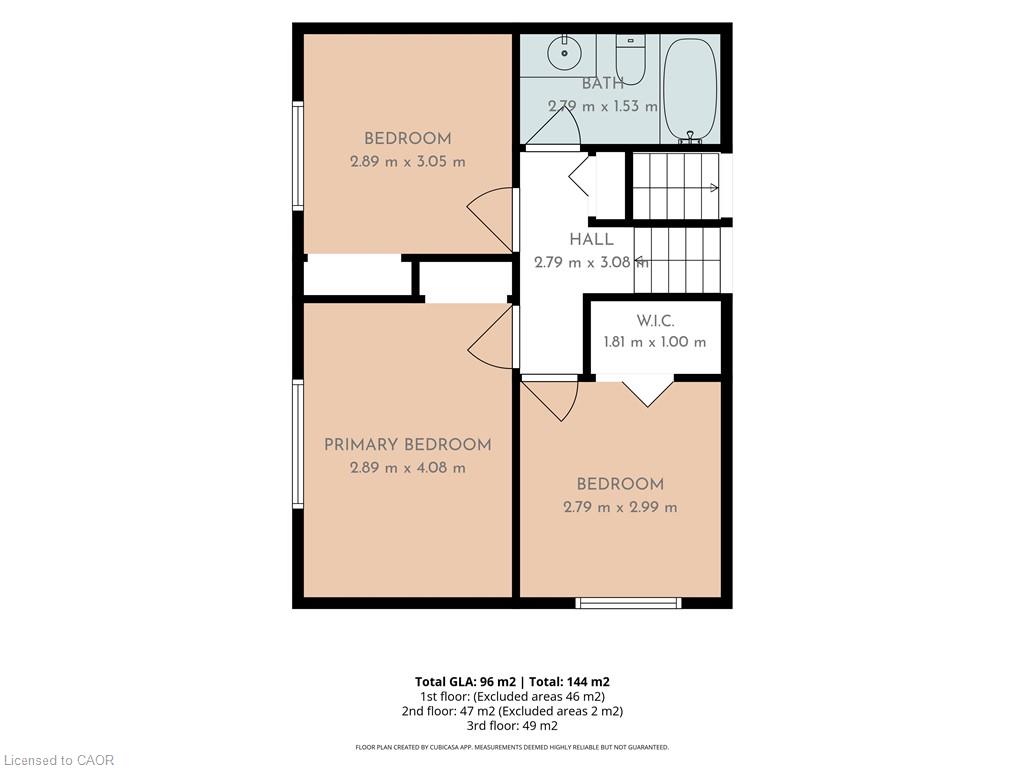
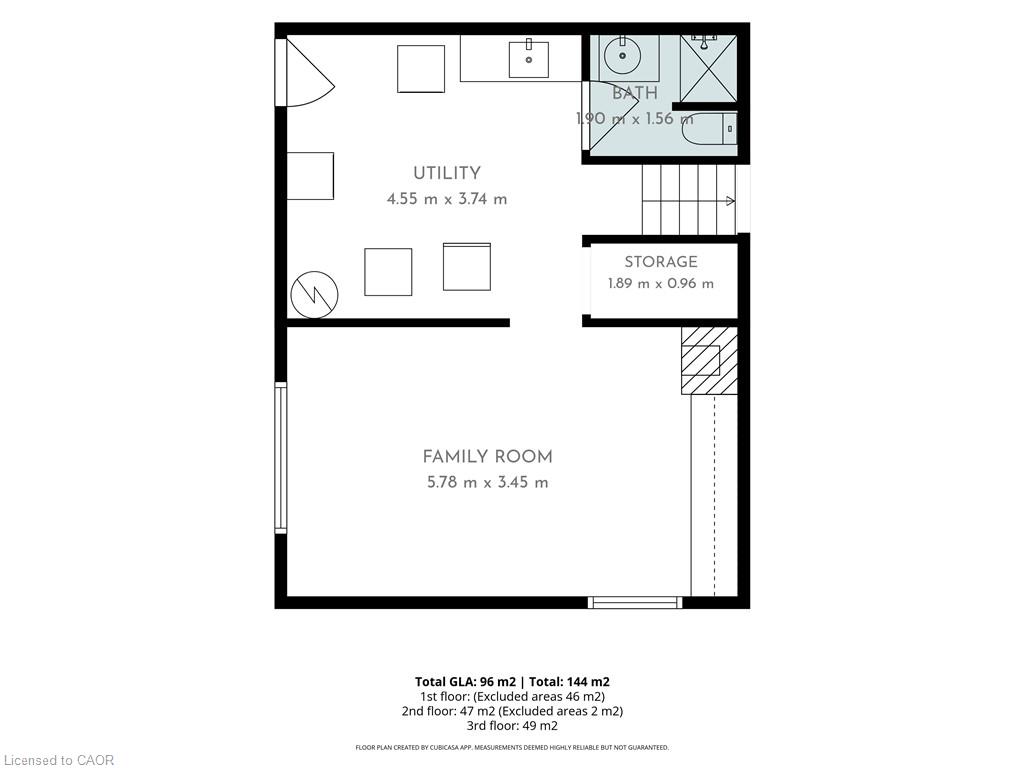
Charming Brick Backsplit on a Private, Treed Cul-de-Sac Lot Tucked away on a quiet court, this brick backsplit blends classic curb appeal with thoughtful updates throughout. A wide driveway leads to a welcoming entry with bay windows and mature landscaping. Inside, the home features a bright, functional layout with a mix of original hardwood and refreshed finishes, generously sized bedrooms with double closets, and elegant lighting touches like chandeliers that elevate the everyday. The updated kitchen is a standout, with crisp white cabinetry, dark countertops, tiled backsplash, and stainless and white appliances, plus a bay window over the eating area framing tree-lined views of the court. The semi-finished lower level with a walkup to the backyard, adds valuable living space, anchored by a rec room, ideal for a media room, home office, or guest space. A separate side entrance leads to the laundry and utility area with flexibility for future in-law or income potential. Out back, enjoy true privacy with a fully fenced yard backing onto mature trees, an above-ground pool, patio space, and plenty of room to garden or entertain. This is a rare combination of a quiet, family-friendly cul-de-sac setting with the space and updates today's buyers are looking for, including a renovated kitchen with quartz counters, a finished lower level with a separate entrance, a fully fenced treed backyard with pool, and ample driveway parking.
Details
| MLS # | 40856089 |
|---|---|
| Listing Type | For Sale |
| Style | House |
| Sub-Type | Resale |
| Status | Active |
| Year | 1971 |
| Days On Site | 1 |
| Listing Provided By | Royal LePage State Realty Inc. | Natalie Butler |
Features
| Bed(s) | 3 |
|---|---|
| Bath(s) | 2 Total |
| SQ Feet | 1,001 |
| Basement | Y |
| Pool | Yes |
| Story(s) | 3 |
| Zoning | D |
| Acreage | 0.09 |
| Property View | Yes |
Interior
| Appliances | Dishwasher, Dryer, Microwave, Range Hood, Refrigerator, Stove |
|---|---|
| Rooms Total | 10 |
| Interior Features | In-law Capability, Water Meter |
| Cooling | Central Air |
| Cooling Yes / No | No |
| Heating | Forced Air, Natural Gas |
| Heating Yes / No | Yes |
| Window Features | Window Coverings |
| Laundry Features | In-Suite, Lower Level |
Exterior
| Lot Features | Urban, Pie Shaped Lot, Ample Parking, Forest Management, Near Golf Course, Library, Park, Place of Worship, Playground Nearby, Public Parking, Public Transit, Rec./Community Centre, Schools |
|---|---|
| Construction Materials | Brick, Vinyl Siding |
| Roof | Asphalt Shing |
| Fencing | Full |
| Foundation Details | Concrete Block |
| Patio And Porch Features | Deck |
| Security Features | Carbon Monoxide Detector(s), Smoke Detector(s) |
Parking
| Parking Features | Detached Garage, Asphalt |
|---|---|
| Open Parking Yes / No | Yes |
| Attached Garage Yes / No | No |
Utilities
| Sewer | Sewer (Municipal) |
|---|
Taxes
| Tax Annual Amount | 4264 |
|---|
Area Information
| Province | ON |
|---|---|
| County | Hamilton |
| City | Hamilton |
| Postal Code | L9C 4V1 |
| Area | 16 Hamilton Mountain |
| Subarea | 164 Gilkson |
| Community Name | 164 Gilkson |
| Listing VS Median (in 164 Gilkson) | |
Price: $634,900 low | high Med: $449,800 sqft: 1,001 low | high Med: 1,182 $ / sqft: $634 low | high Med: $381 On site: 1 low | high Med: 105 | |
Request a showing
Request a showing
Contact
Learn More About This Property

| Open House |
|---|
| In-Person 08/20 10:00 AM - 12:00 PM |
| In-Person 08/23 2:00 PM - 4:00 PM |
| Province | ON |
|---|---|
| County | Hamilton |
| City | Hamilton |
| Postal Code | L9C 4V1 |
| Area | 16 Hamilton Mountain |
| Subarea | 164 Gilkson |
| Community Name | 164 Gilkson |
| Listing VS Median (in 164 Gilkson) | |
Price: $634,900 low | high Med: $449,800 sqft: 1,001 low | high Med: 1,182 $ / sqft: $634 low | high Med: $381 On site: 1 low | high Med: 105 | |