
$499,000 $2,679 est/mo Sourced by Back At You
20b-67 Caroline Street S,Hamilton, ON L8P 3K6
Hamilton, ON L8P 3K6


Description
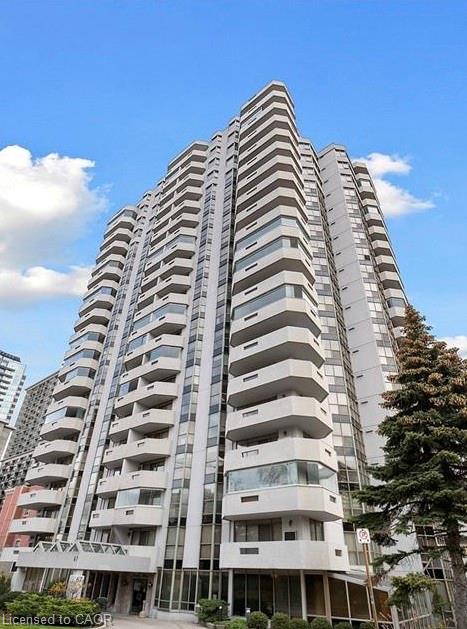
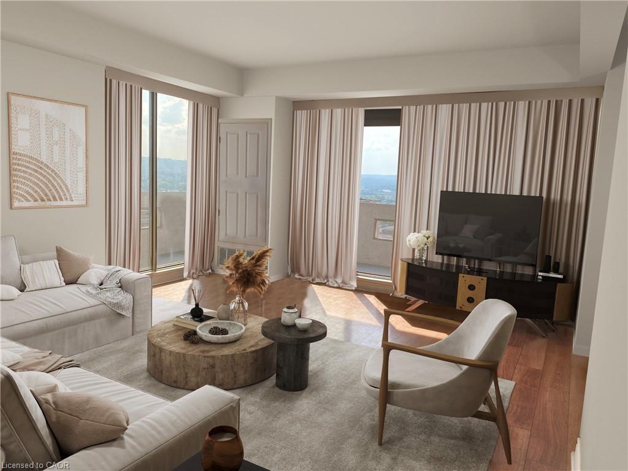
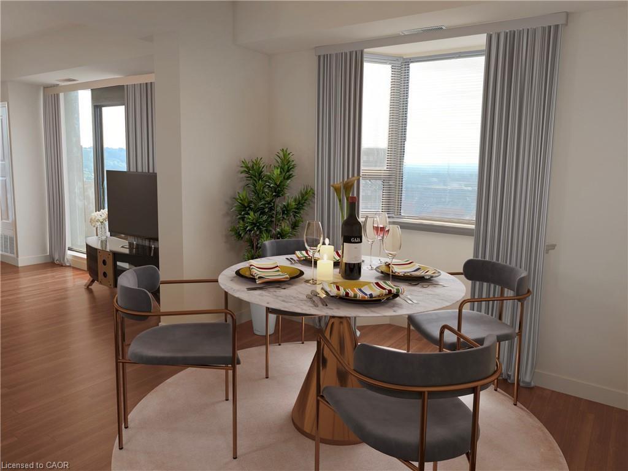
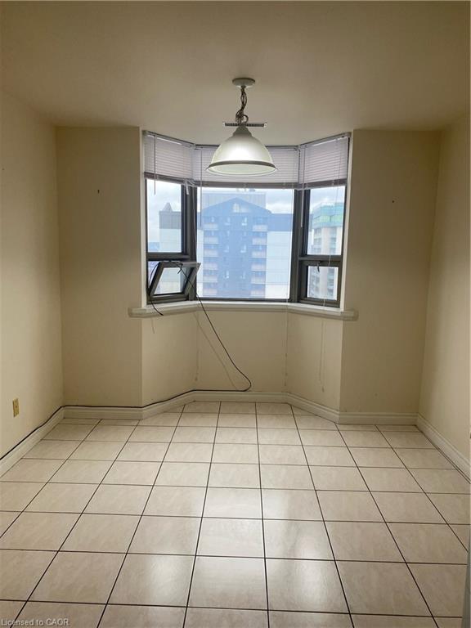
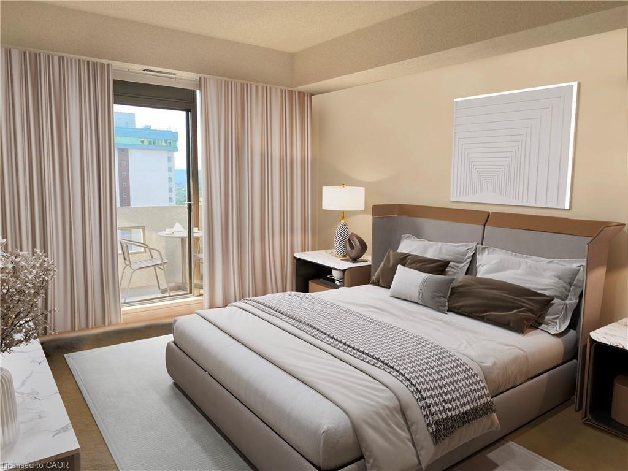
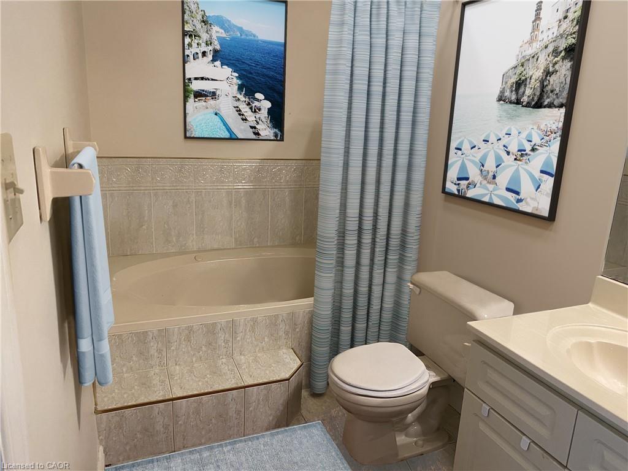
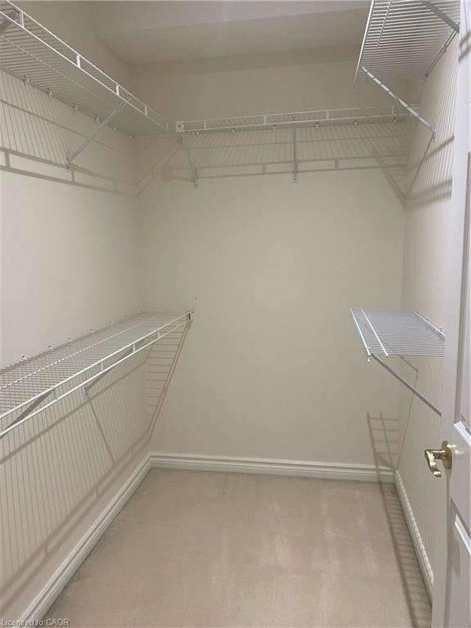
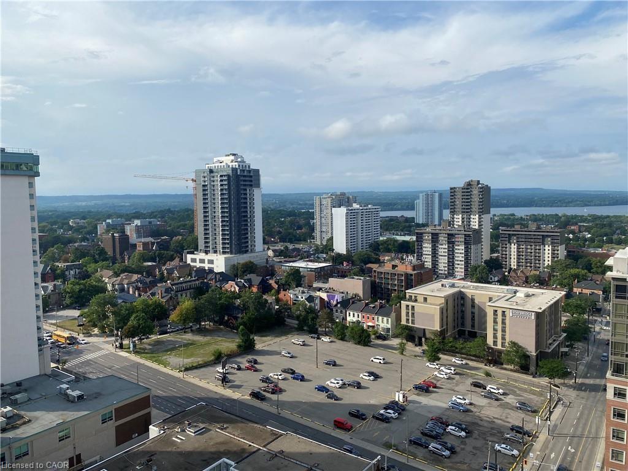
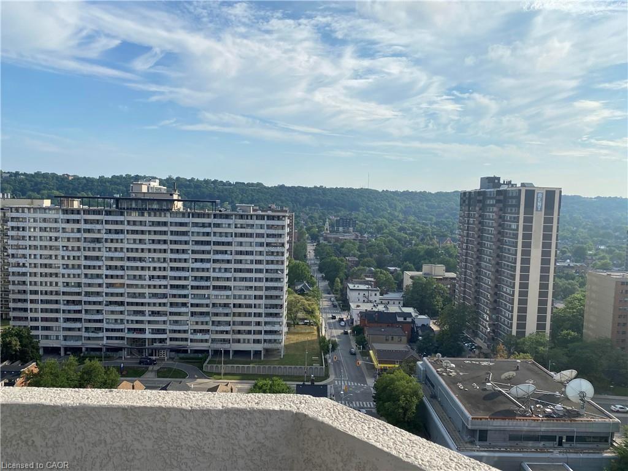
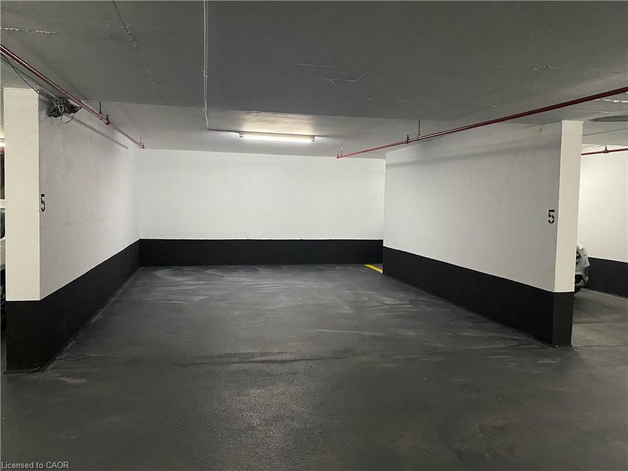
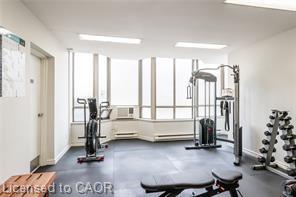
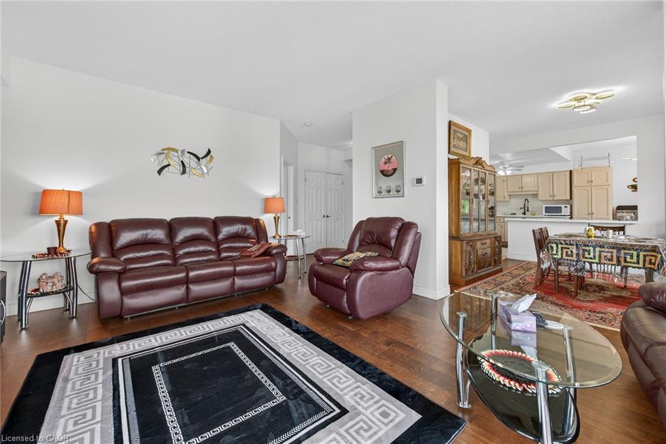
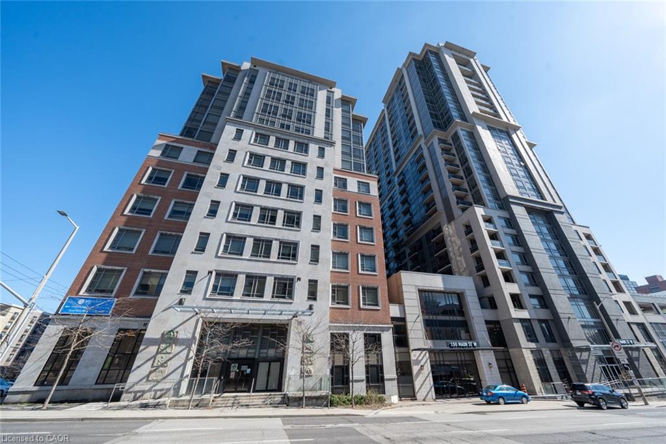
The Bentley, sought after location in the heart of Hamilton Durand neighbourhood. This unit offers many desirable features; DOUBLE WIDE UNDERGROUND PARKING SPOT (large enough for 2 midsize cars), 1566 SQ. FT. of living space, 9 ft. ceilings, 2 baths, 2 bedrooms, each with a walk-in-closet and ensuite laundry. Primary bedroom has ensuite bath with separate jetted tub and shower. Enjoy city & lake views from BRAND NEW ceiling to floor windows or the 2 balconies. The building is well maintained and provides a fitness facility & party room with kitchen. It is walking distance to shopping, dining, theatre, transit, Go Station and all downtown amenities. Floor Plan can be found in Supplements.
Details
| MLS # | 40826319 |
|---|---|
| Listing Type | For Sale |
| Style | Condominium |
| Building Name | The Bentley |
| HOA Dues | $1,051 |
| Sub-Type | Resale |
| Status | Active |
| Year | 1991 |
| Days On Site | 111 |
| Listing Provided By | Chase Realty Inc. | Karen Shaver |
Features
| Bed(s) | 2 |
|---|---|
| Bath(s) | 2 Total |
| SQ Feet | 1,566 |
| Garage | 2 |
| Zoning | D6 |
| Property View | Yes |
Interior
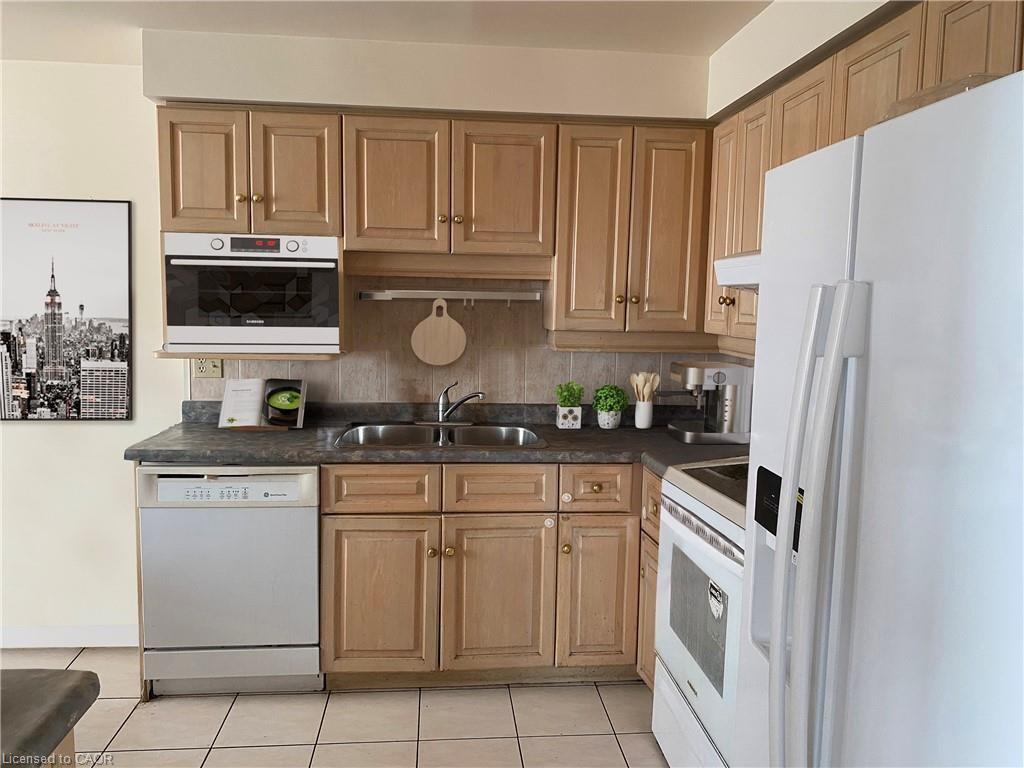
| Appliances | Dishwasher, Dryer, Range Hood, Refrigerator, Washer |
|---|---|
| Rooms Total | 9 |
| Interior Features | Auto Garage Door Remote(s), Elevator |
| Cooling | Central Air |
| Cooling Yes / No | No |
| Heating | Electric Forced Air |
| Heating Yes / No | Yes |
| Laundry Features | In-Suite |
Exterior
| Exterior Features | Balcony |
|---|---|
| Lot Features | Urban, Arts Centre, Highway Access, Hospital, Library, Place of Worship, Public Transit, Rec./Community Centre, Schools, Shopping Nearby |
| Construction Materials | Block |
| Roof | Tar/Gravel |
| Foundation Details | Poured Concrete |
| Patio And Porch Features | Open |
Parking
| Garage Spaces | 2 |
|---|---|
| Parking Features | Garage Door Opener, Concrete, Exclusive |
| Attached Garage Yes / No | No |
Utilities
| Sewer | Sewer (Municipal) |
|---|
Taxes
| Tax Annual Amount | 5015 |
|---|
Area Information
| Province | ON |
|---|---|
| County | Hamilton |
| City | Hamilton |
| Postal Code | L8P 3K6 |
| Area | 12 Hamilton West |
| Subarea | 122 Durand North |
| Community Name | 122 Durand North |
| School District | St.Mary's / Westdale |
| Elementary School | St.Joseph's / Central |
| High School | St.Mary's / Westdale |
| Listing VS Median (in 122 Durand North) | |
Price: $499,000 low | high Med: $264,999 sqft: 1,566 low | high Med: 771 $ / sqft: $319 low | high Med: $344 On site: 111 low | high Med: 121 | |
Request a showing
Request a showing
Contact
Learn More About This Property

| Province | ON |
|---|---|
| County | Hamilton |
| City | Hamilton |
| Postal Code | L8P 3K6 |
| Area | 12 Hamilton West |
| Subarea | 122 Durand North |
| Community Name | 122 Durand North |
| School District | St.Mary's / Westdale |
| Elementary School | St.Joseph's / Central |
| High School | St.Mary's / Westdale |
| Listing VS Median (in 122 Durand North) | |
Price: $499,000 low | high Med: $264,999 sqft: 1,566 low | high Med: 771 $ / sqft: $319 low | high Med: $344 On site: 111 low | high Med: 121 | |
Nearby Listings (Within 1/10 mile)
Price: $374K - $623K
sqft: 1,000 - 1,500


Listing Updated: July 9, 2026 at 8:01:29 PM PDT