
 New Listing
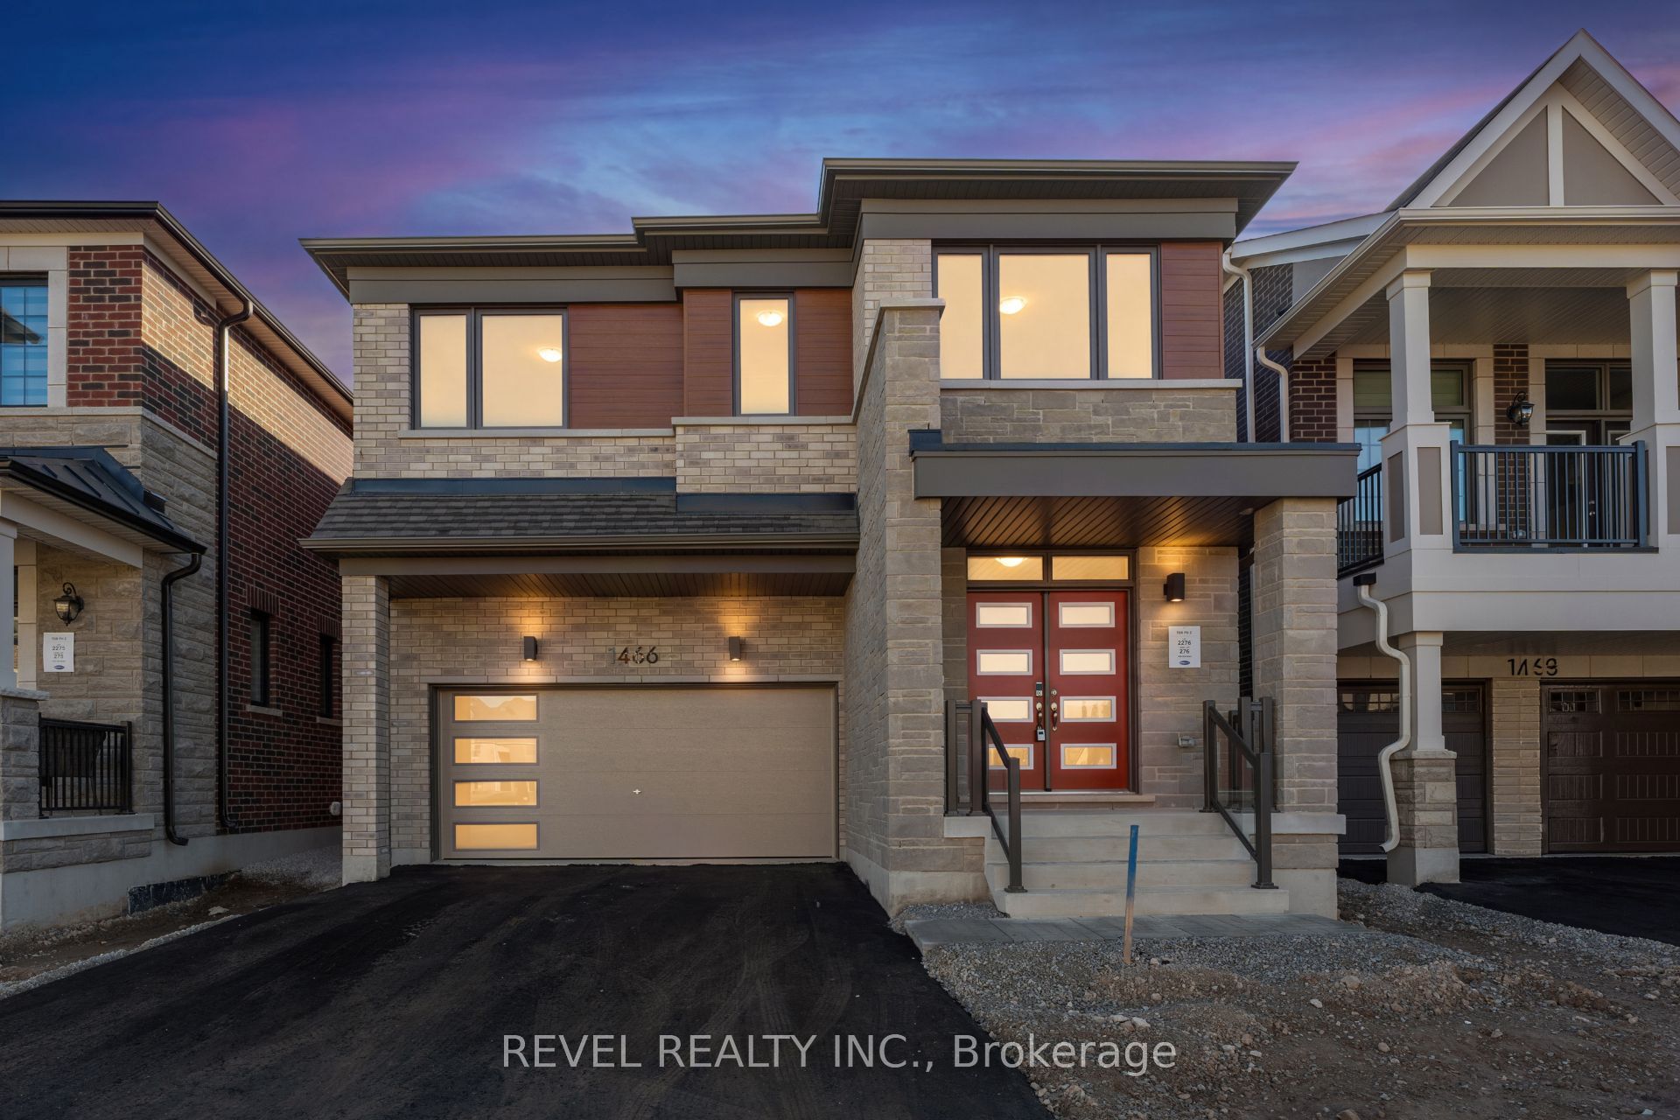
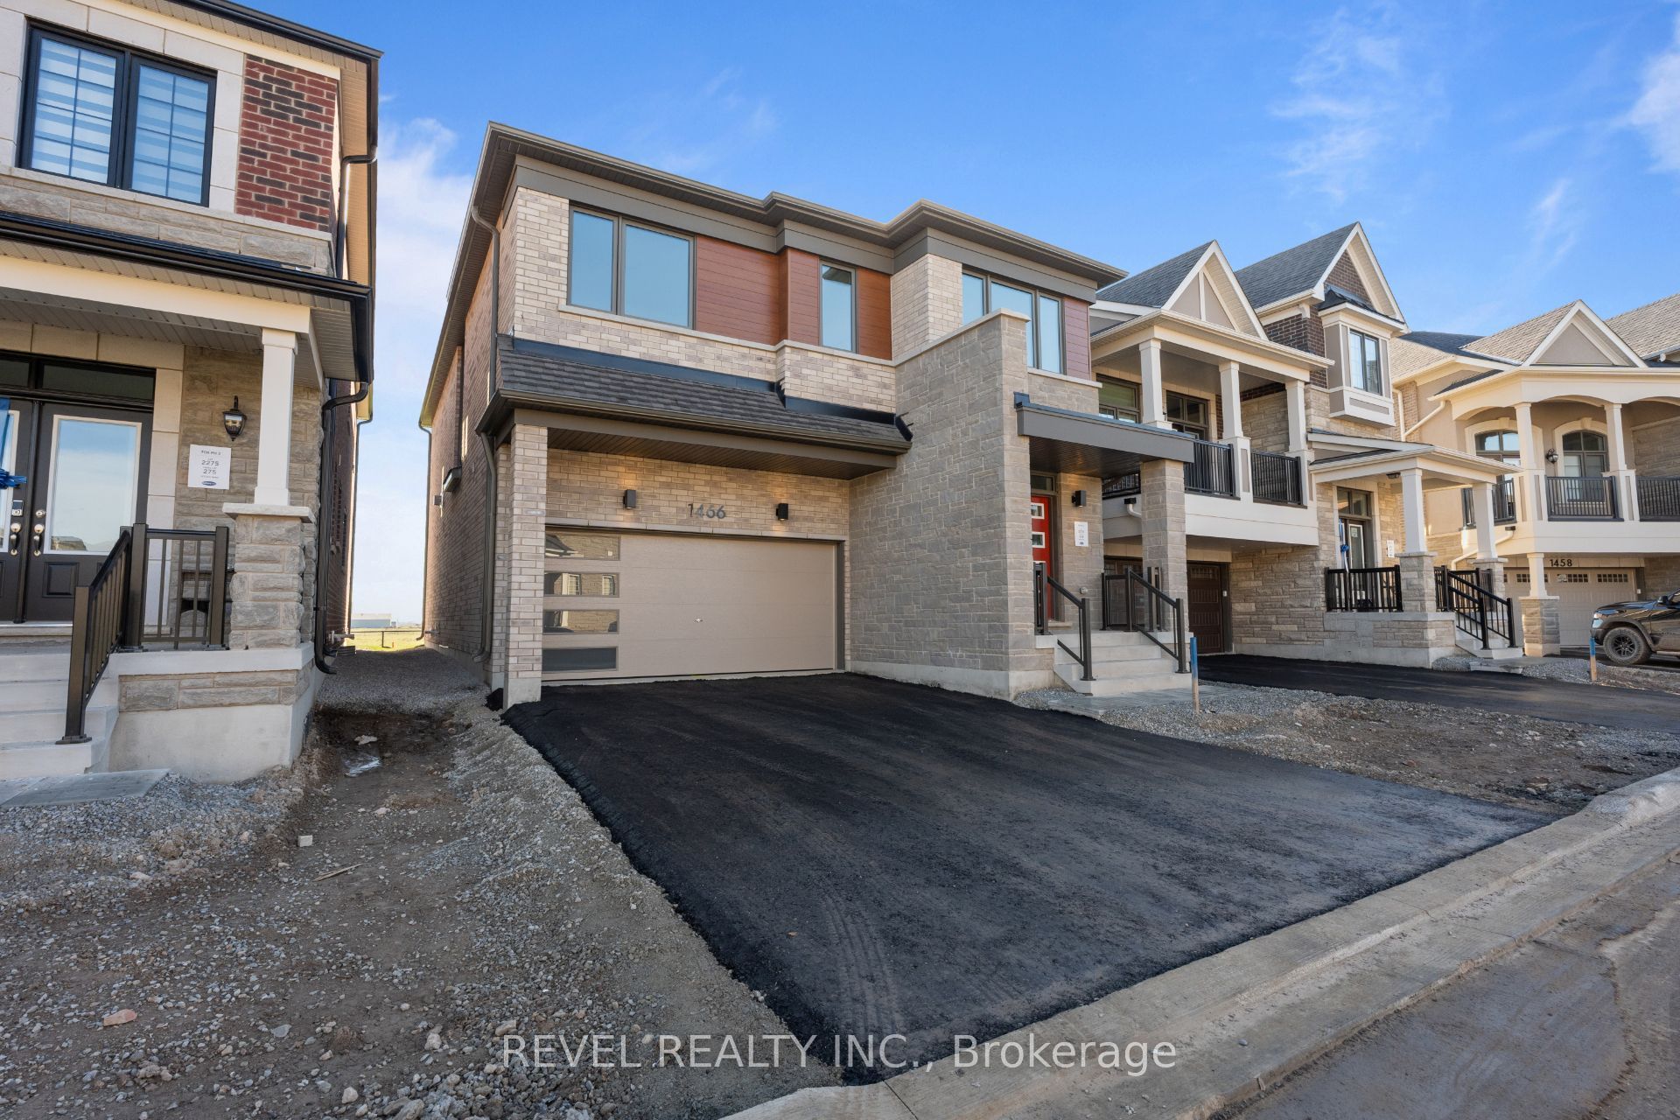
1466 Zilio Terrace,Milton, ON L9E 2H8
Milton, ON L9E 2H8

Description
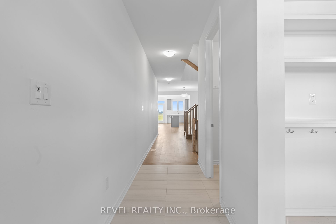
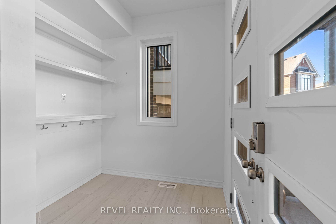
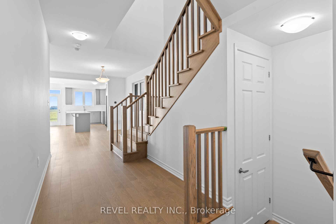
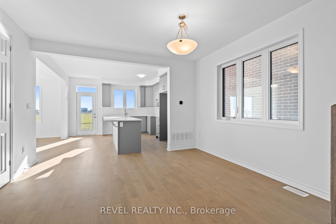
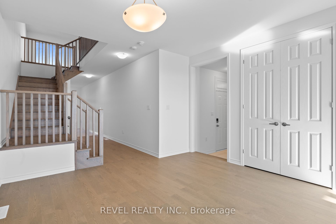
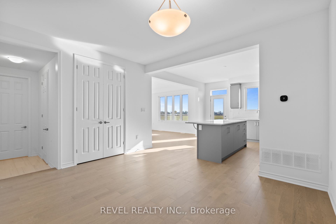
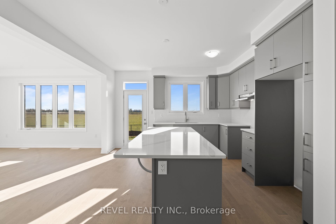
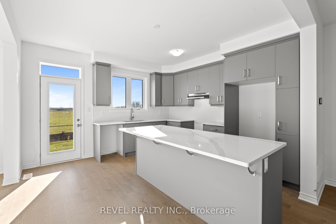
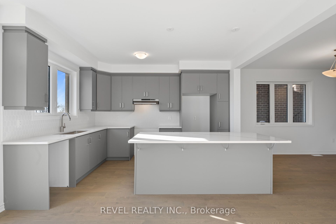
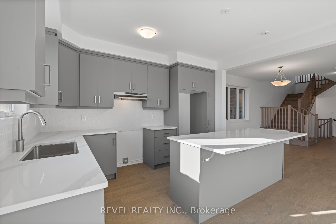
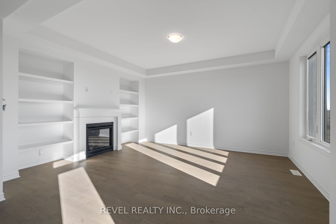
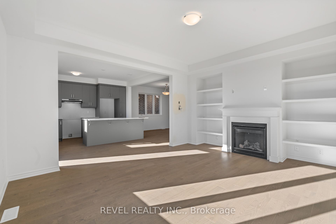
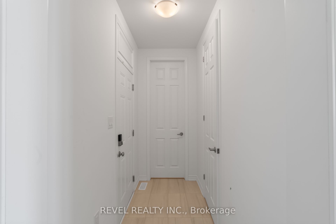
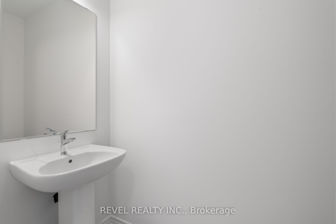
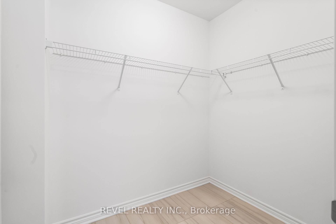
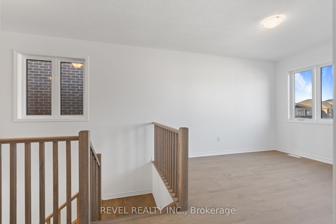
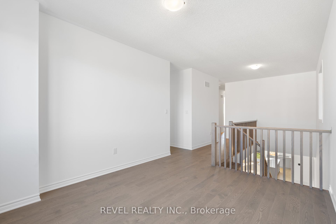
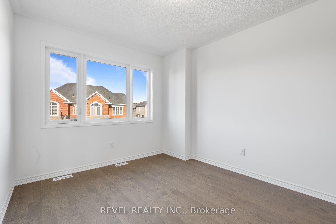
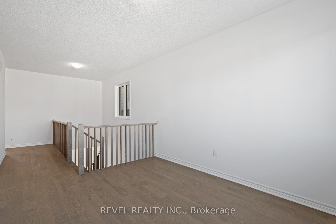
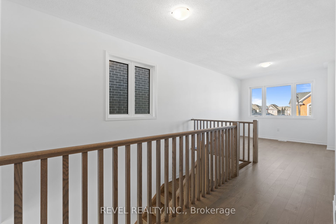
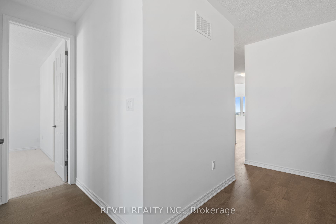
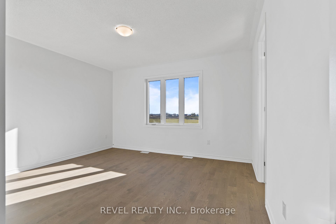
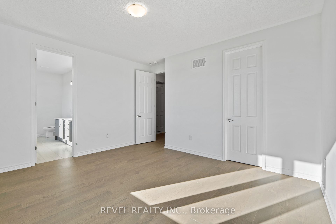
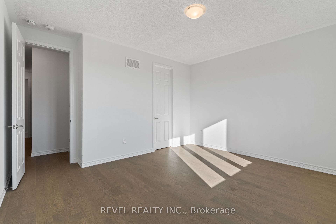
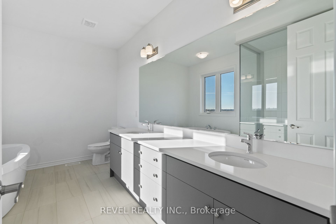
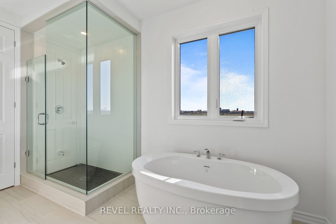
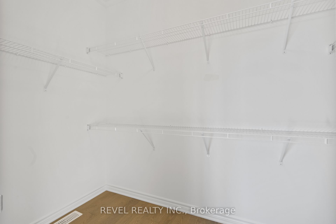
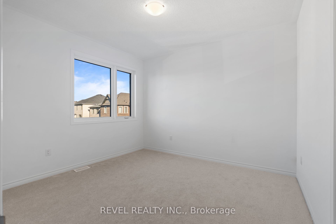
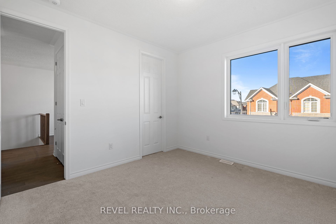
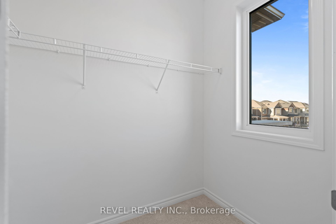
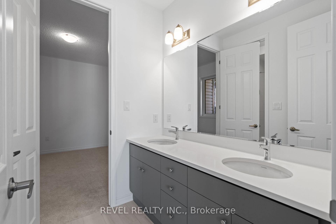
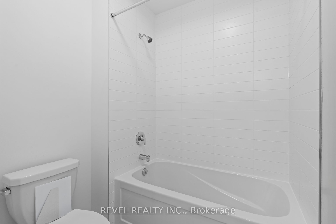
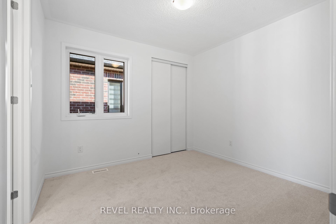
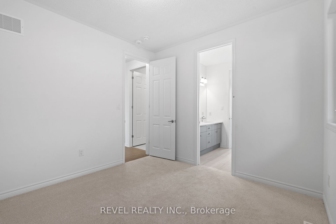
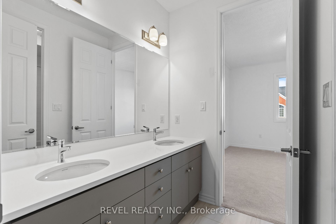
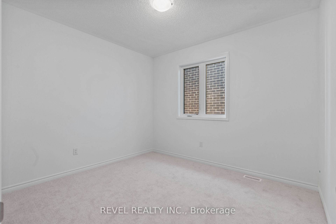
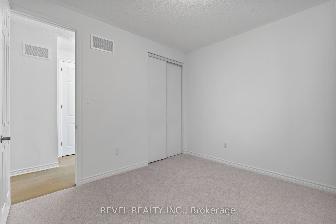
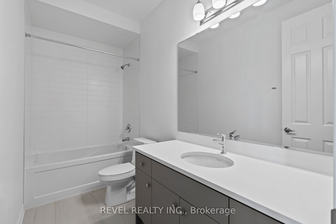
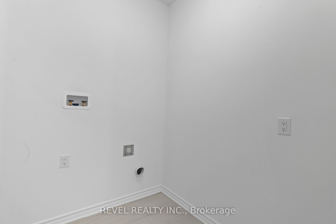
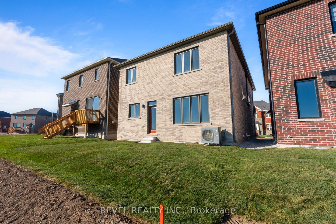
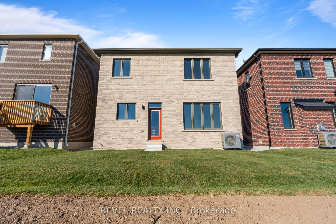
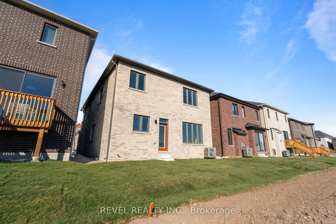
Welcome To 1466 Zilio Terrace, Featuring The Beautiful Logan (Transitional) Model By Mattamy Homes, Offering 2,661 Sq. Ft. Of Thoughtfully Designed Living Space In Milton's Sought-After Bowes Community! This Stunning Newly Built Detached Home Offers 4 Spacious Bedrooms, 3.5 Bathrooms And A Functional Layout Perfect For Modern Family Living. The Main Level Features A Welcoming Foyer, Separate Dining Room And An Open-Concept Kitchen With Centre Island, Breakfast Bar And Pantry, Overlooking The Inviting Great Room With A Cozy Gas Fireplace And Beautiful Coffered Ceiling. A Convenient Mudroom With Walk-In Closet And Direct Access To The Attached Double-Car Garage Adds Everyday Practicality. Upstairs, The Spacious Primary Bedroom Offers A Walk-In Closet And Private 5pc Ensuite. Three Additional Bedrooms, A 4pc Main Bathroom & 5pc Semi ensuite With Bedroom 2 & 3. Also A Convenient Upper-Level Laundry And A Versatile Family Room Provide Plenty Of Space For The Entire Family. The Unfinished Basement With A 3-Piece Bathroom Rough-In Offers Excellent Potential For Future Living Space. Complete With An Energy-Efficient Air Source Heat Pump And Tankless Water Heater. Ideally Situated In A Growing, Family-Friendly Neighbourhood Surrounded By Parks, Schools, Shopping, Restaurants And Everyday Amenities. Enjoy Close Proximity To Major Highways For Easy Commuting Throughout The GTA!
Details
| MLS # | W14198566 |
|---|---|
| Listing Type | For Sale |
| Style | House |
| Sub-Type | Resale |
| Status | New |
| Year | 0 |
| Days On Site | 2 |
| Listing Provided By | REVEL REALTY INC. | W14198566 344752 |
Features
| Bed(s) | 4 |
|---|---|
| Bath(s) | 4 |
| Garage | 2 |
| Basement | Y |
| Story(s) | 2 |
| Acreage | 0.07 |
Interior
| Interior Features | Other, Storage, Water Heater Owned |
|---|---|
| Cooling | Other |
| Heat Source | Other |
| Fireplace Features | Natural Gas |
| Fireplace Yes / No | Yes |
Exterior
| Roof | Asphalt Shingle |
|---|---|
| Foundation Details | Concrete |
| Construction Materials | Brick, Vinyl Siding |
Parking
| Garage Yes / No | Yes |
|---|
Utilities
| Sewer | Sewer |
|---|
Taxes
| Tax Annual Amount | 0 |
|---|---|
| Tax Legal Description | Lot 276, Plan 20M1293 TOWN OF MILTON |
| Tax Year | 2026 |
Area Information
| Province | ON |
|---|---|
| County | Halton |
| City | Milton |
| Postal Code | L9E 2H8 |
| Area | 1025 BW Bowes |
| Listing VS Median (in L9E 2H8) | |
Price: $1,221,990 low | high Med: $0 On site: 2 low | high Med: | |
Request a showing
Request a showing
Contact
Learn More About This Property

| Province | ON |
|---|---|
| County | Halton |
| City | Milton |
| Postal Code | L9E 2H8 |
| Area | 1025 BW Bowes |
| Listing VS Median (in L9E 2H8) | |
Price: $1,221,990 low | high Med: $0 On site: 2 low | high Med: | |
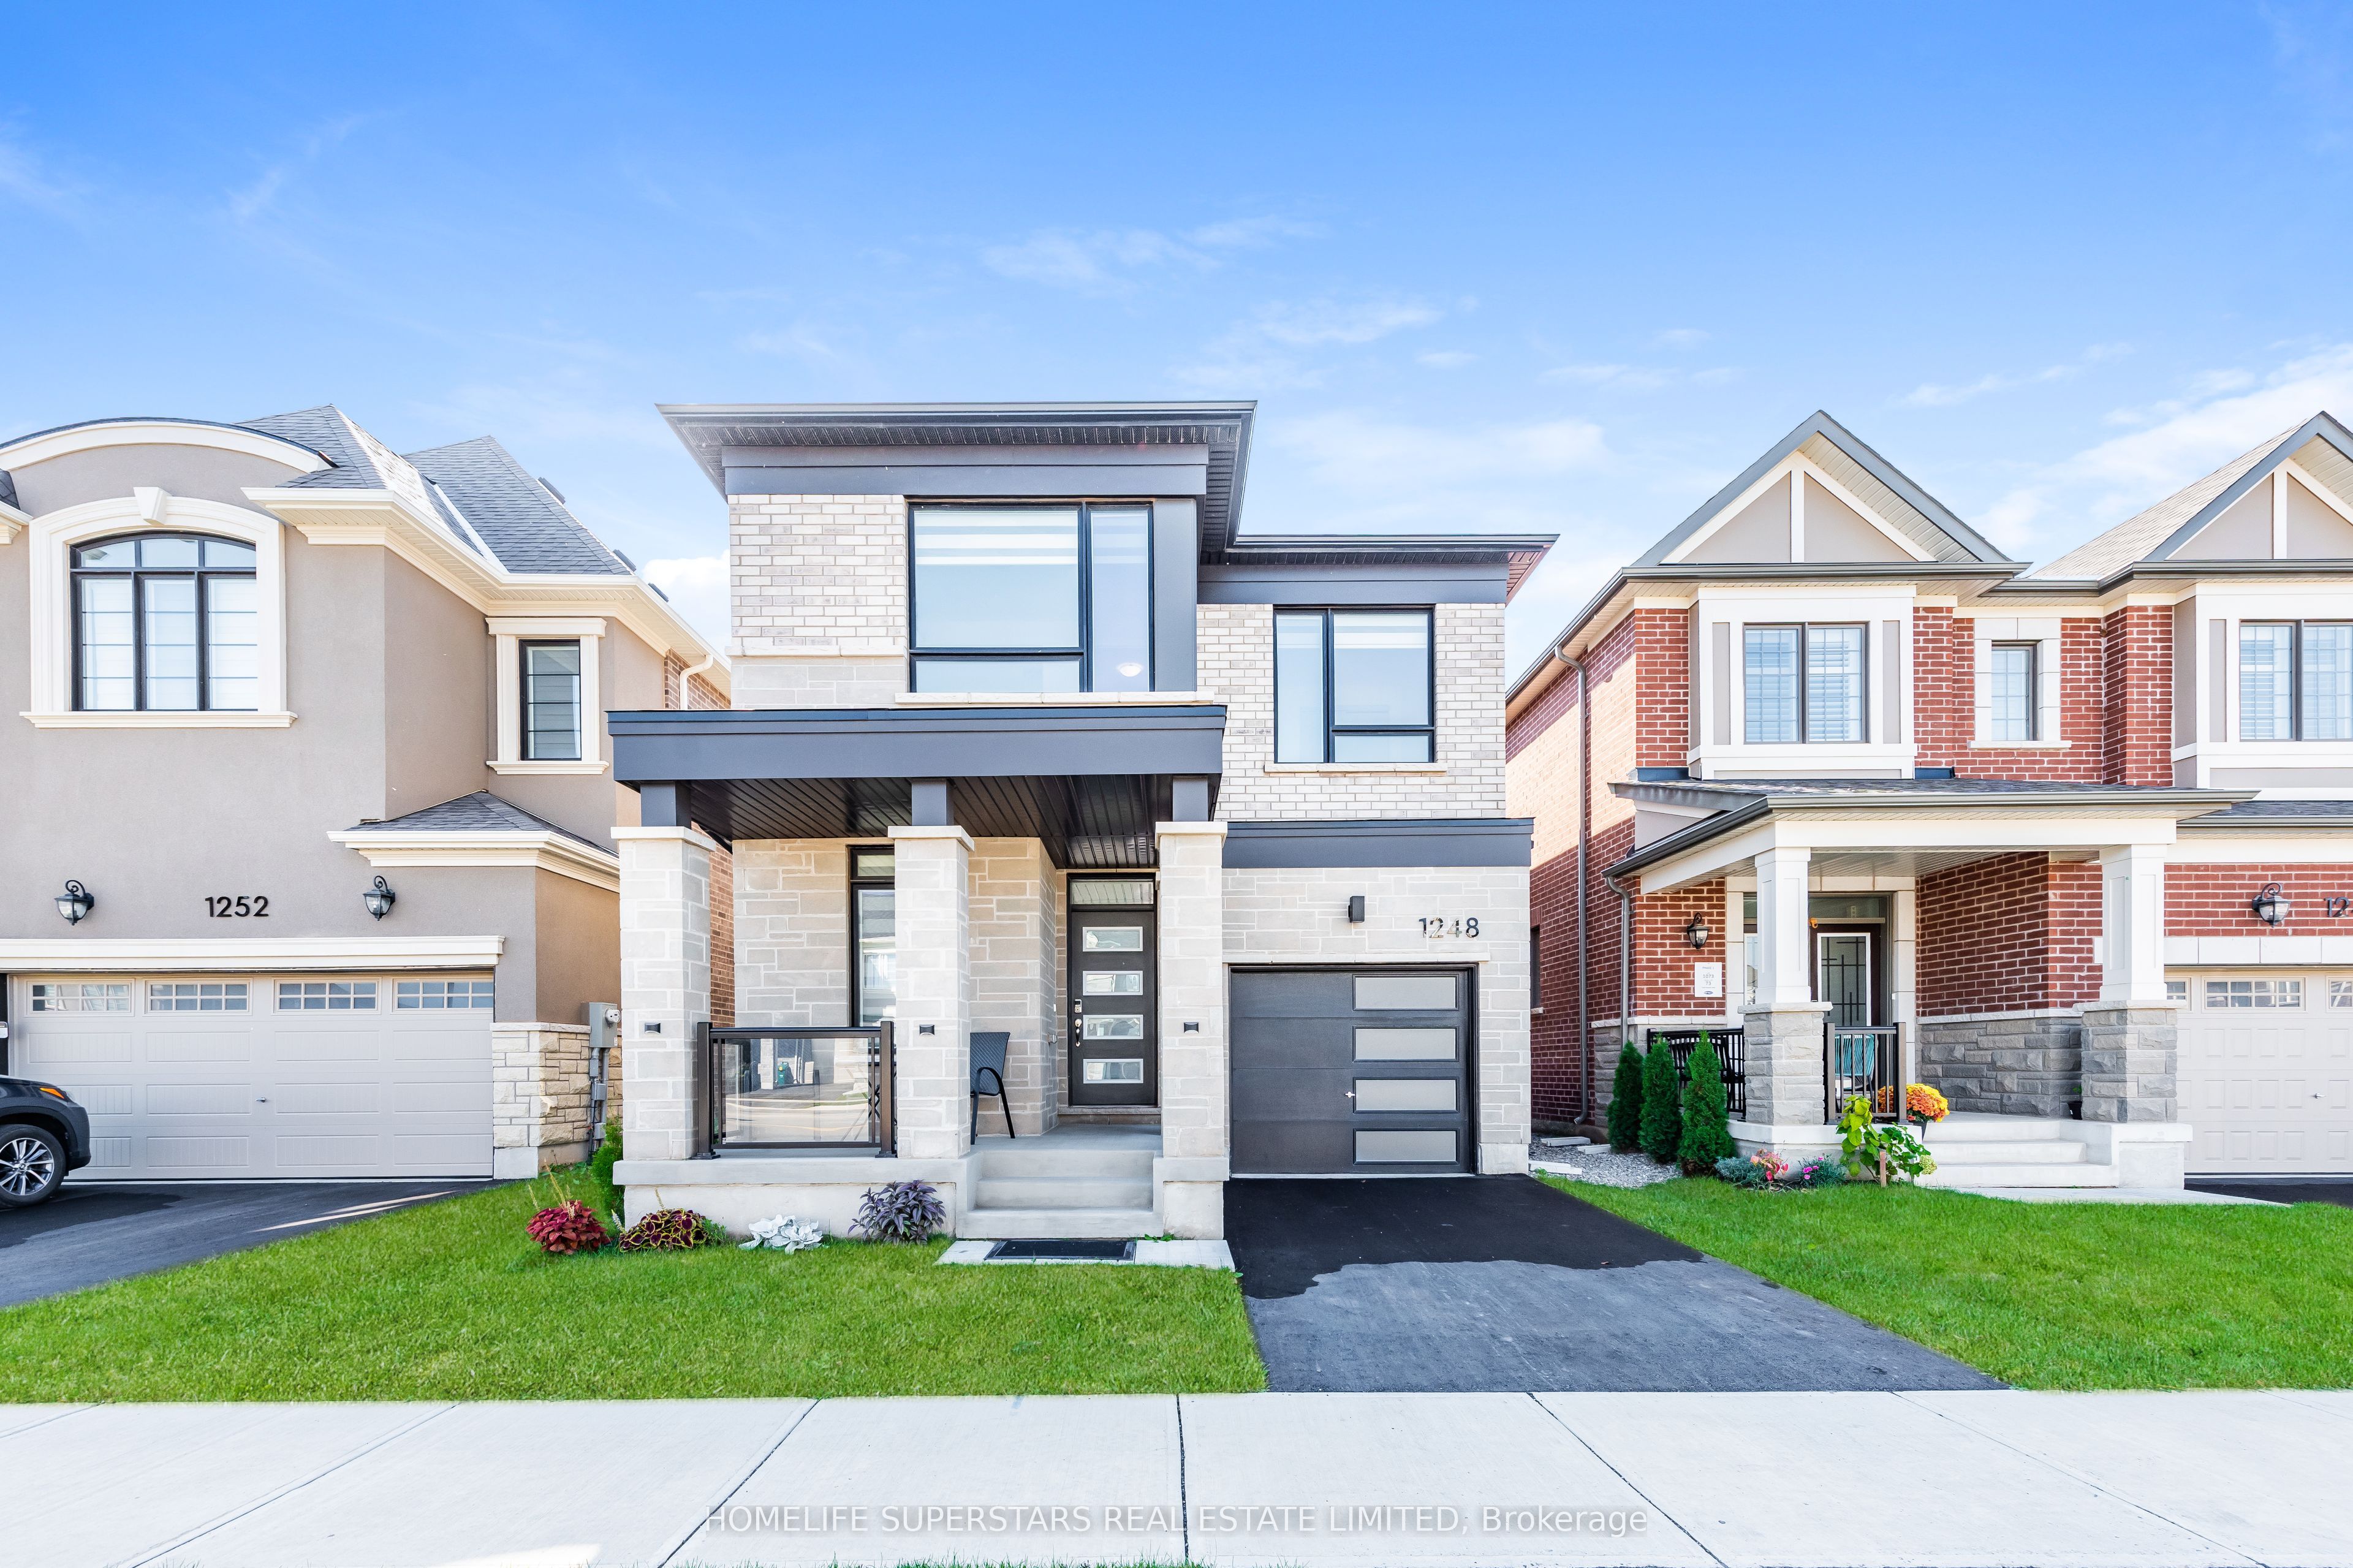 | $1,275,0001248 Ferguson DriveMilton, ON L9E 2E4 |
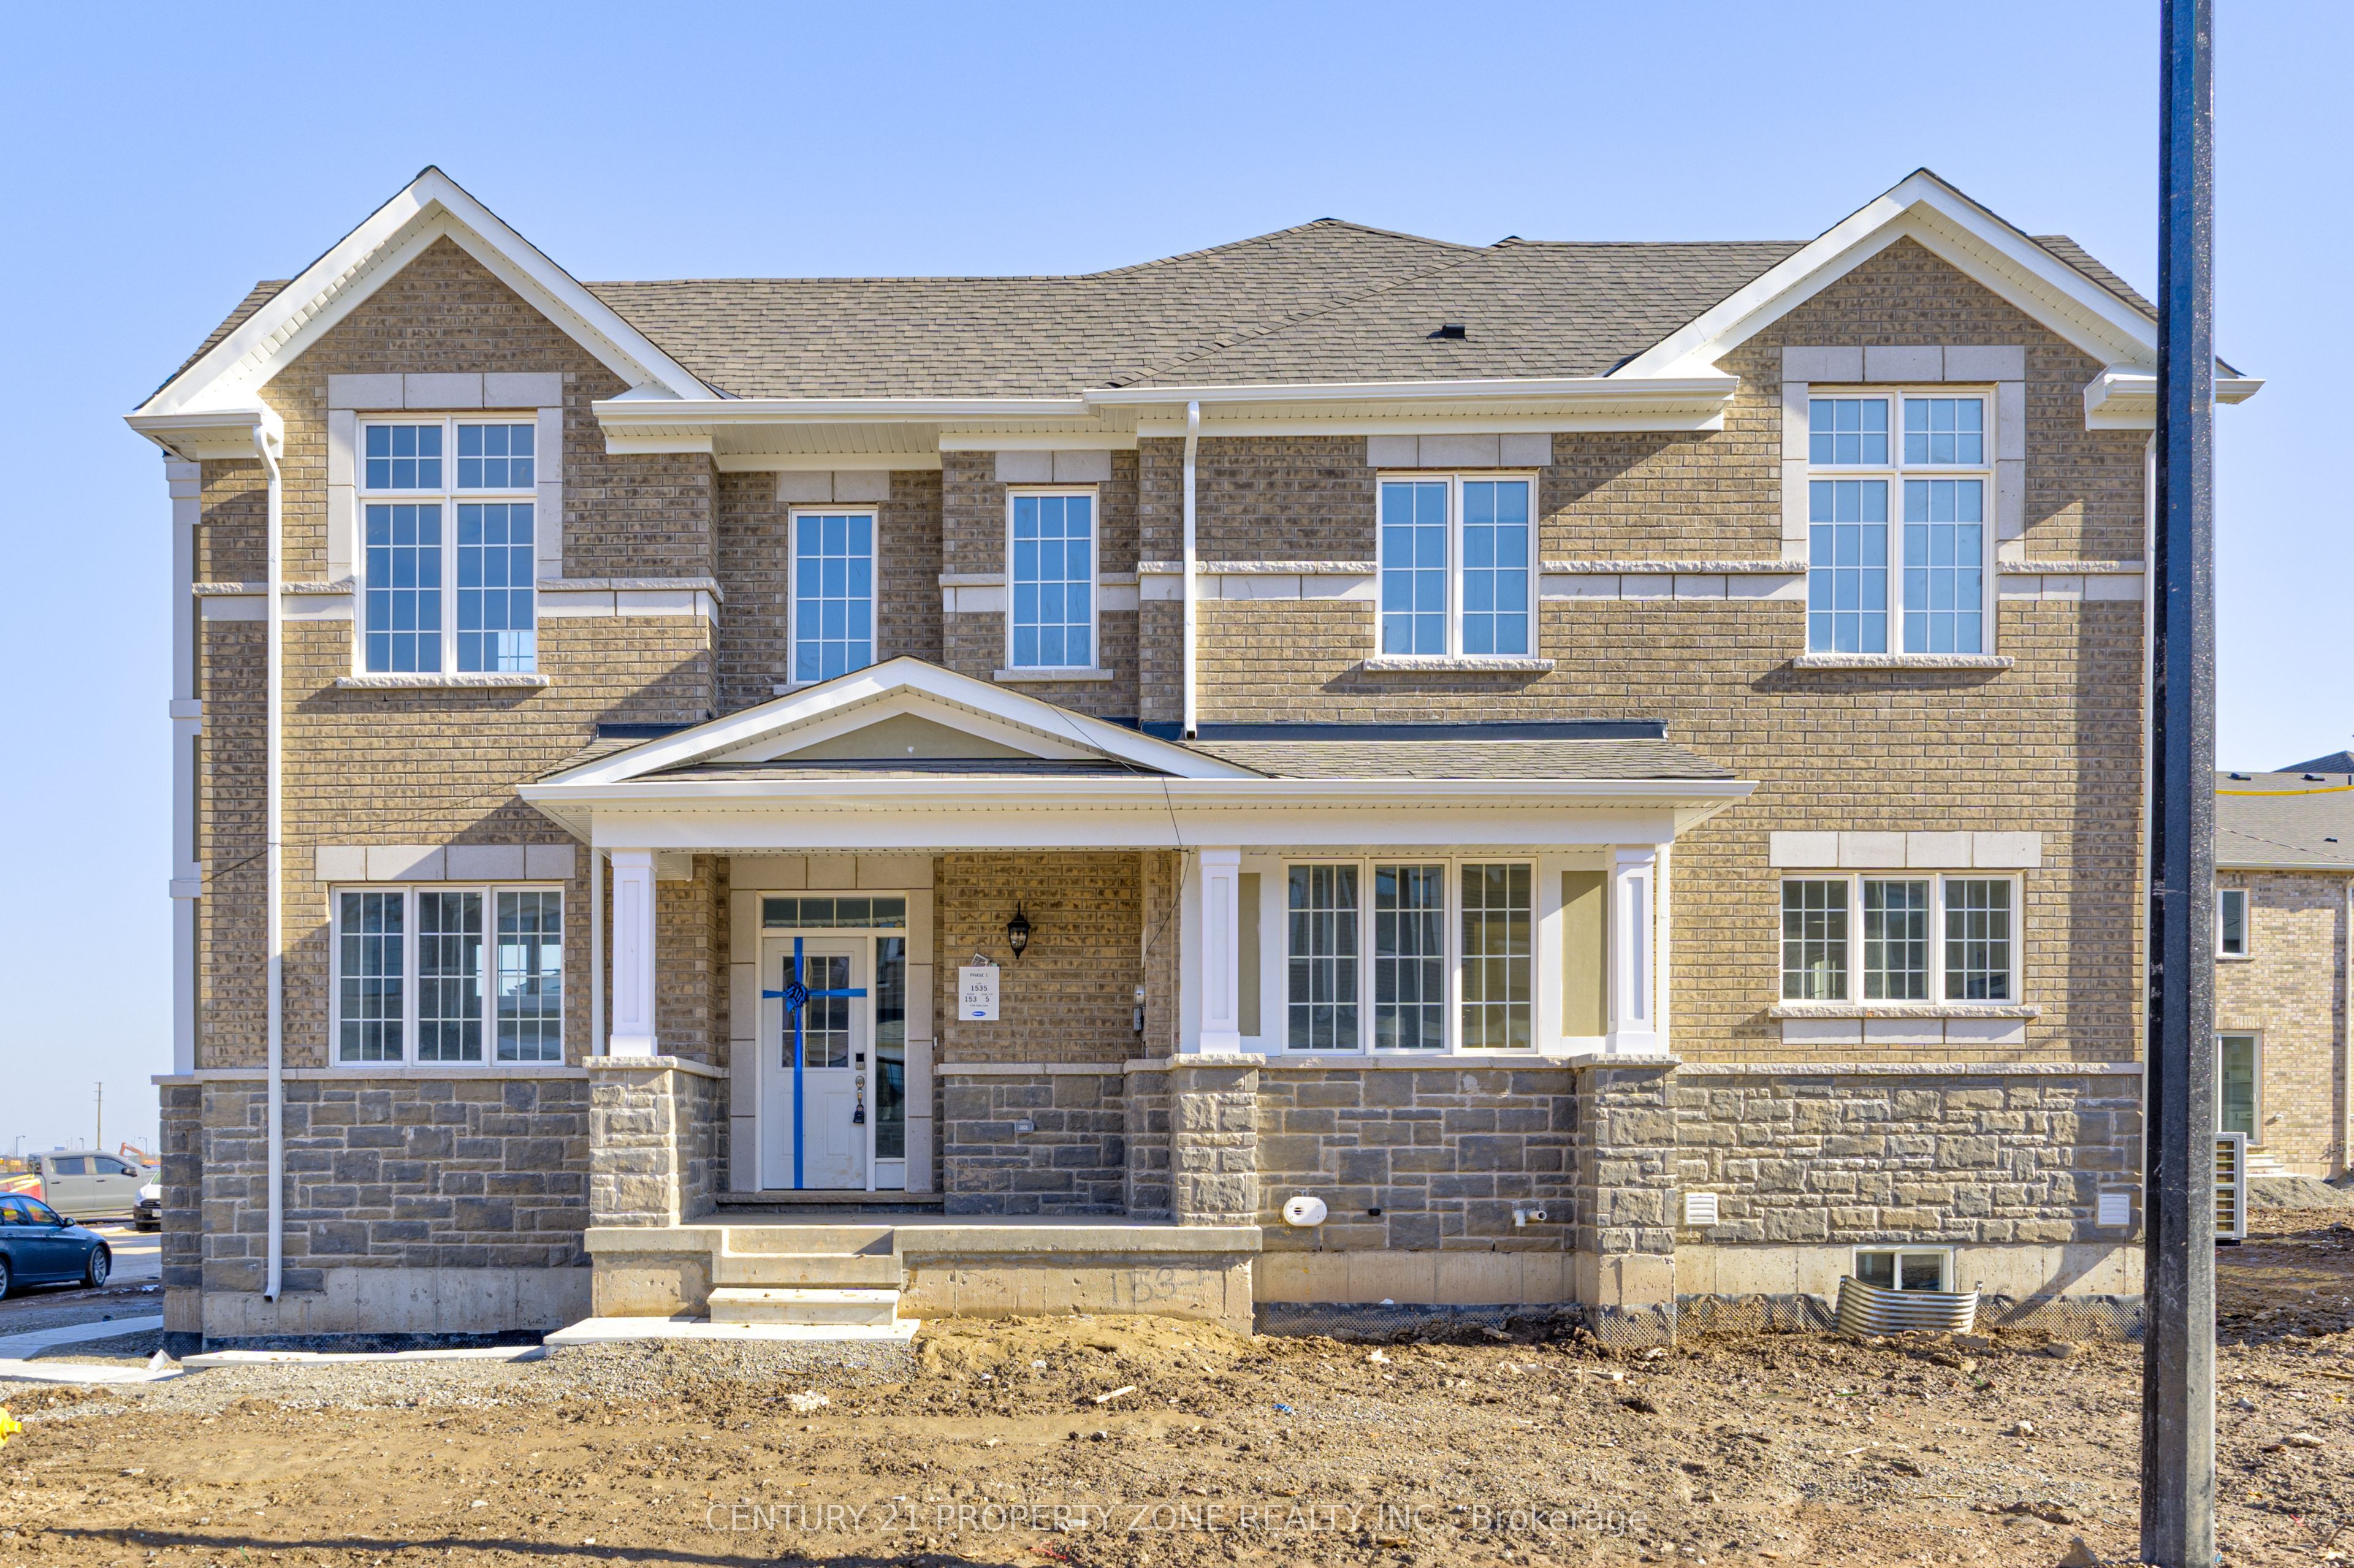 | $1,029,9991348 Copley CourtMilton, ON L9E 2E6 |
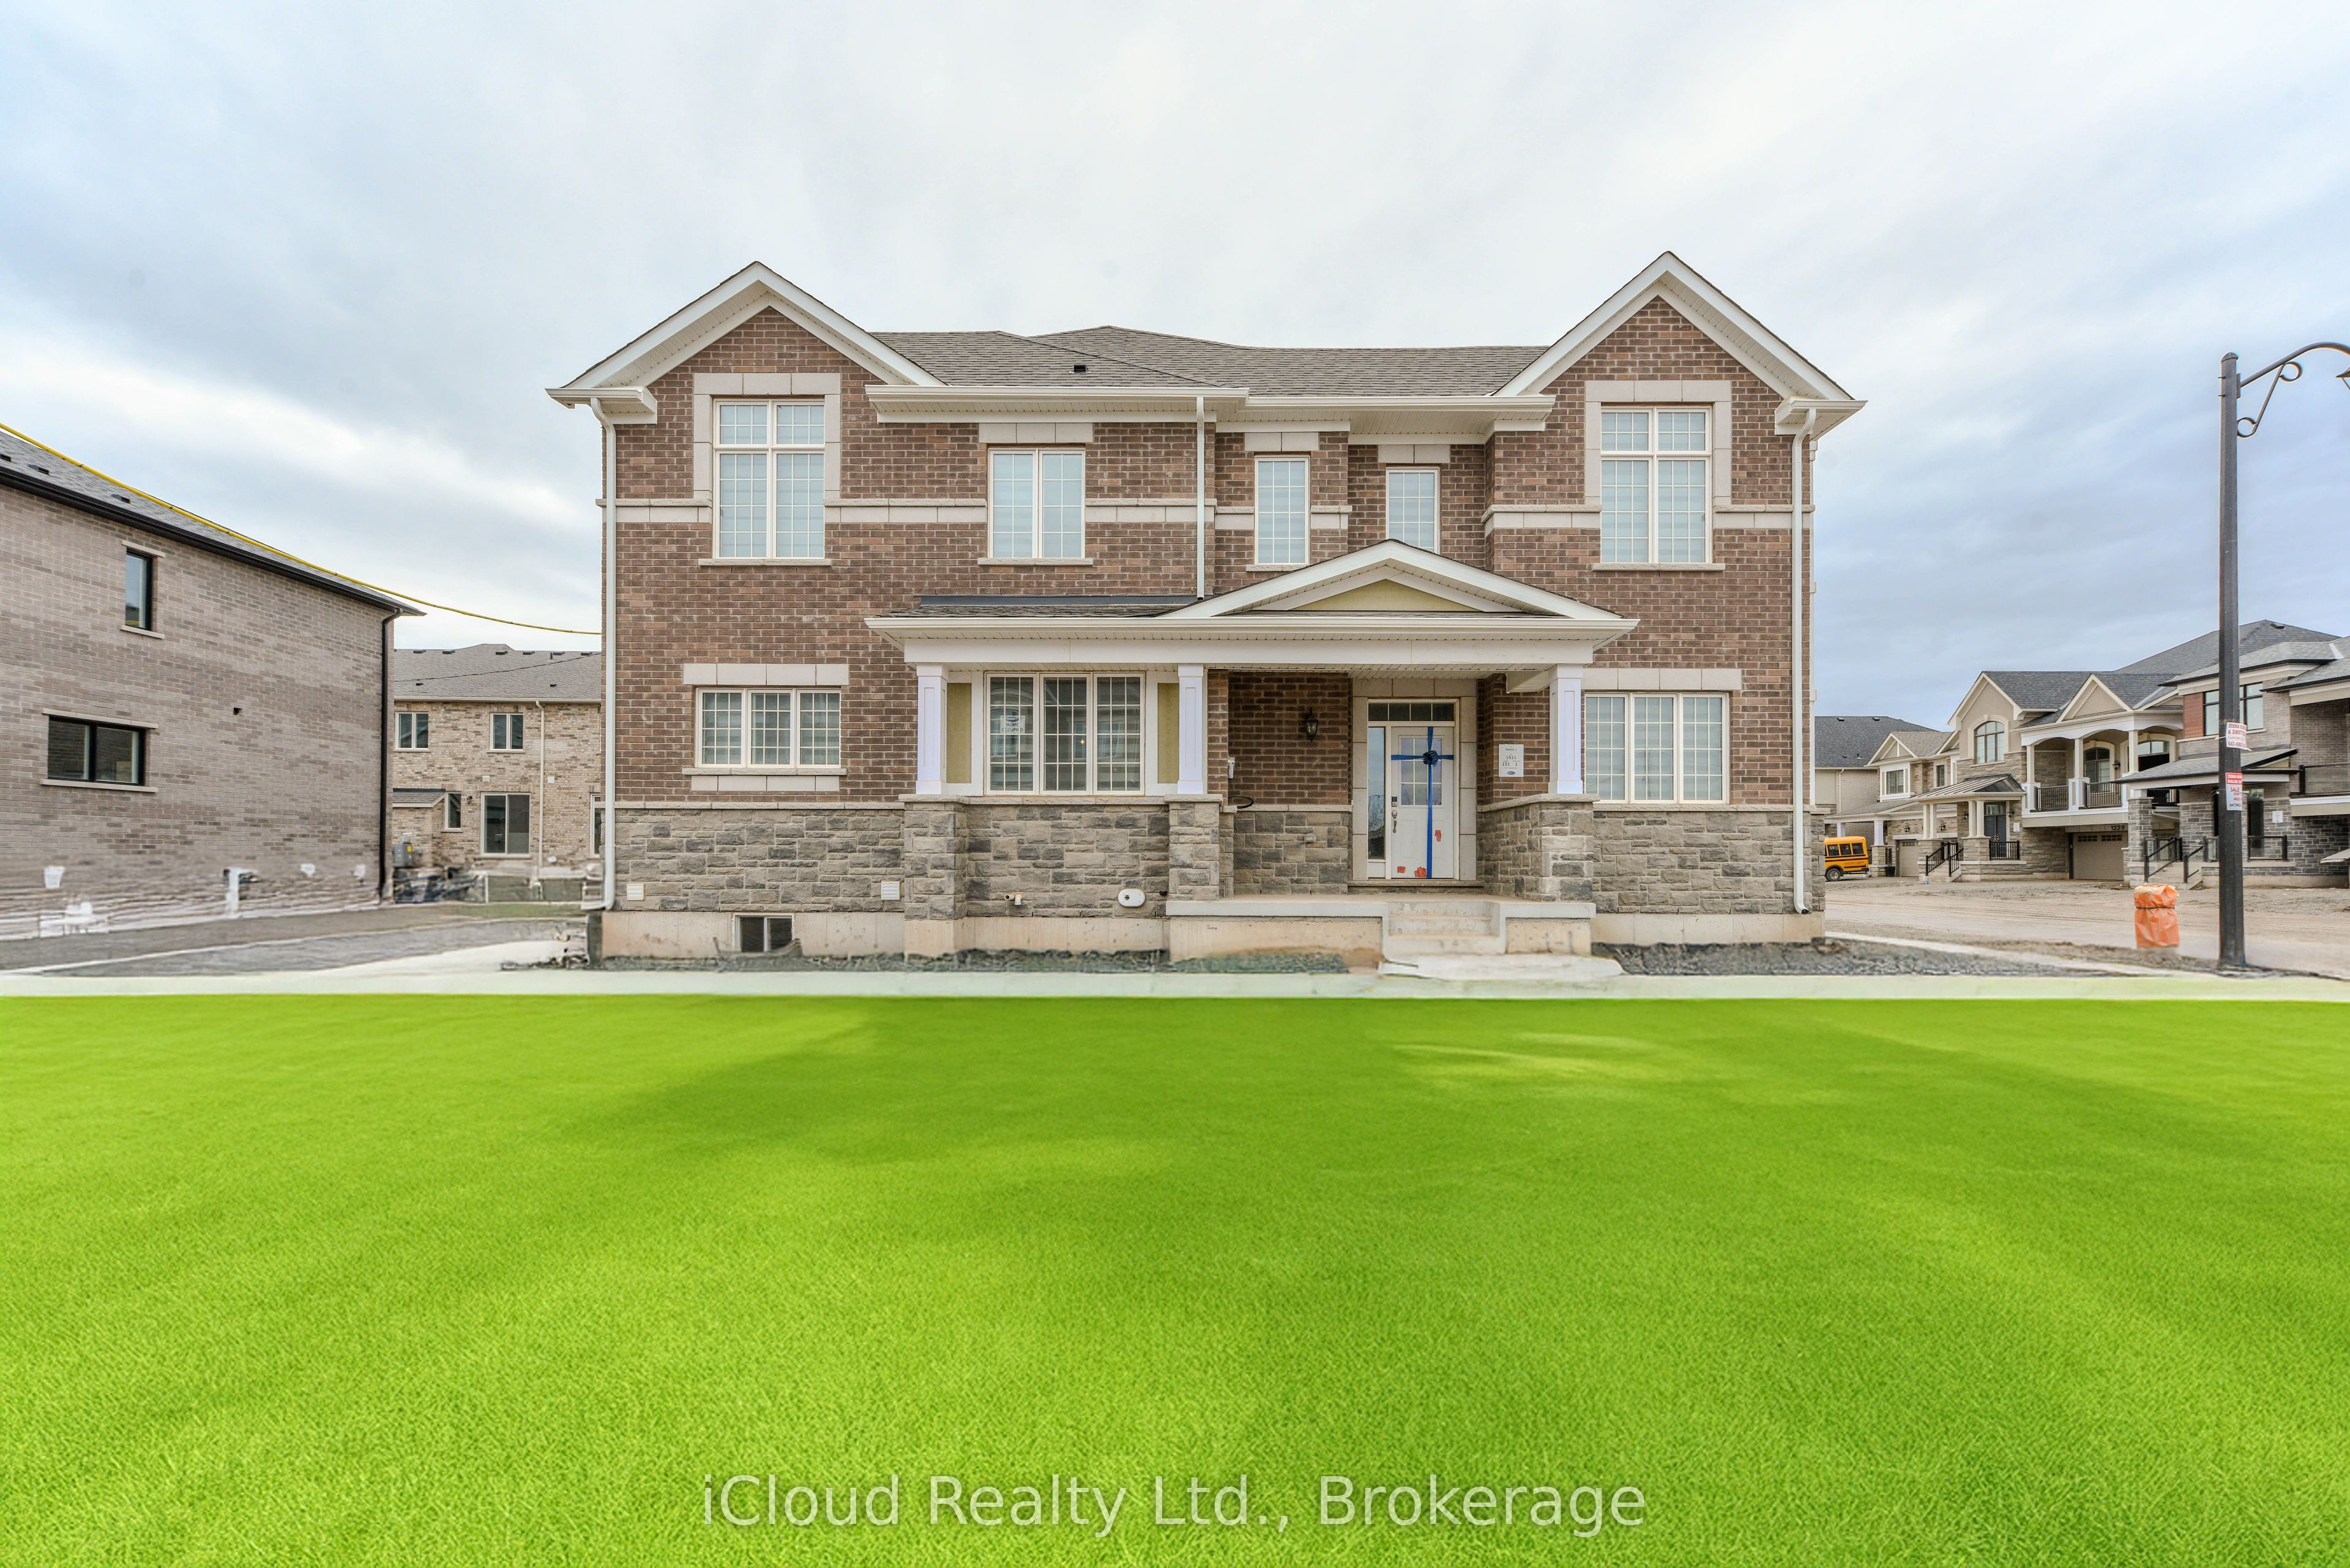 | $1,049,0001217 Ferguson DriveMilton, ON L9T 7V8 |
 | $1,059,0001217 Ferguson DriveMilton, ON L9T 7V8 |